
Sophia Tarkhan
Leadership
Forest Park, GA
Forest Park Middle School reimagines the traditional middle school as a place for learning, connection, and community engagement. By replacing four separate buildings with a cohesive, modern learning environment, the new school strengthens relationships among students, educators, and the surrounding Forest Park community.
Gaining community support was central to the planning and design process. Through conversations and workshops with stakeholders and local leaders, Cooper Carry explored the school's role in the larger community and opportunities to strengthen partnerships with after-school programs, local businesses, Communities in Schools (CIS), and service-based learning initiatives. The shared vision was to extend learning beyond the school walls, using the community as an extension of the classroom.
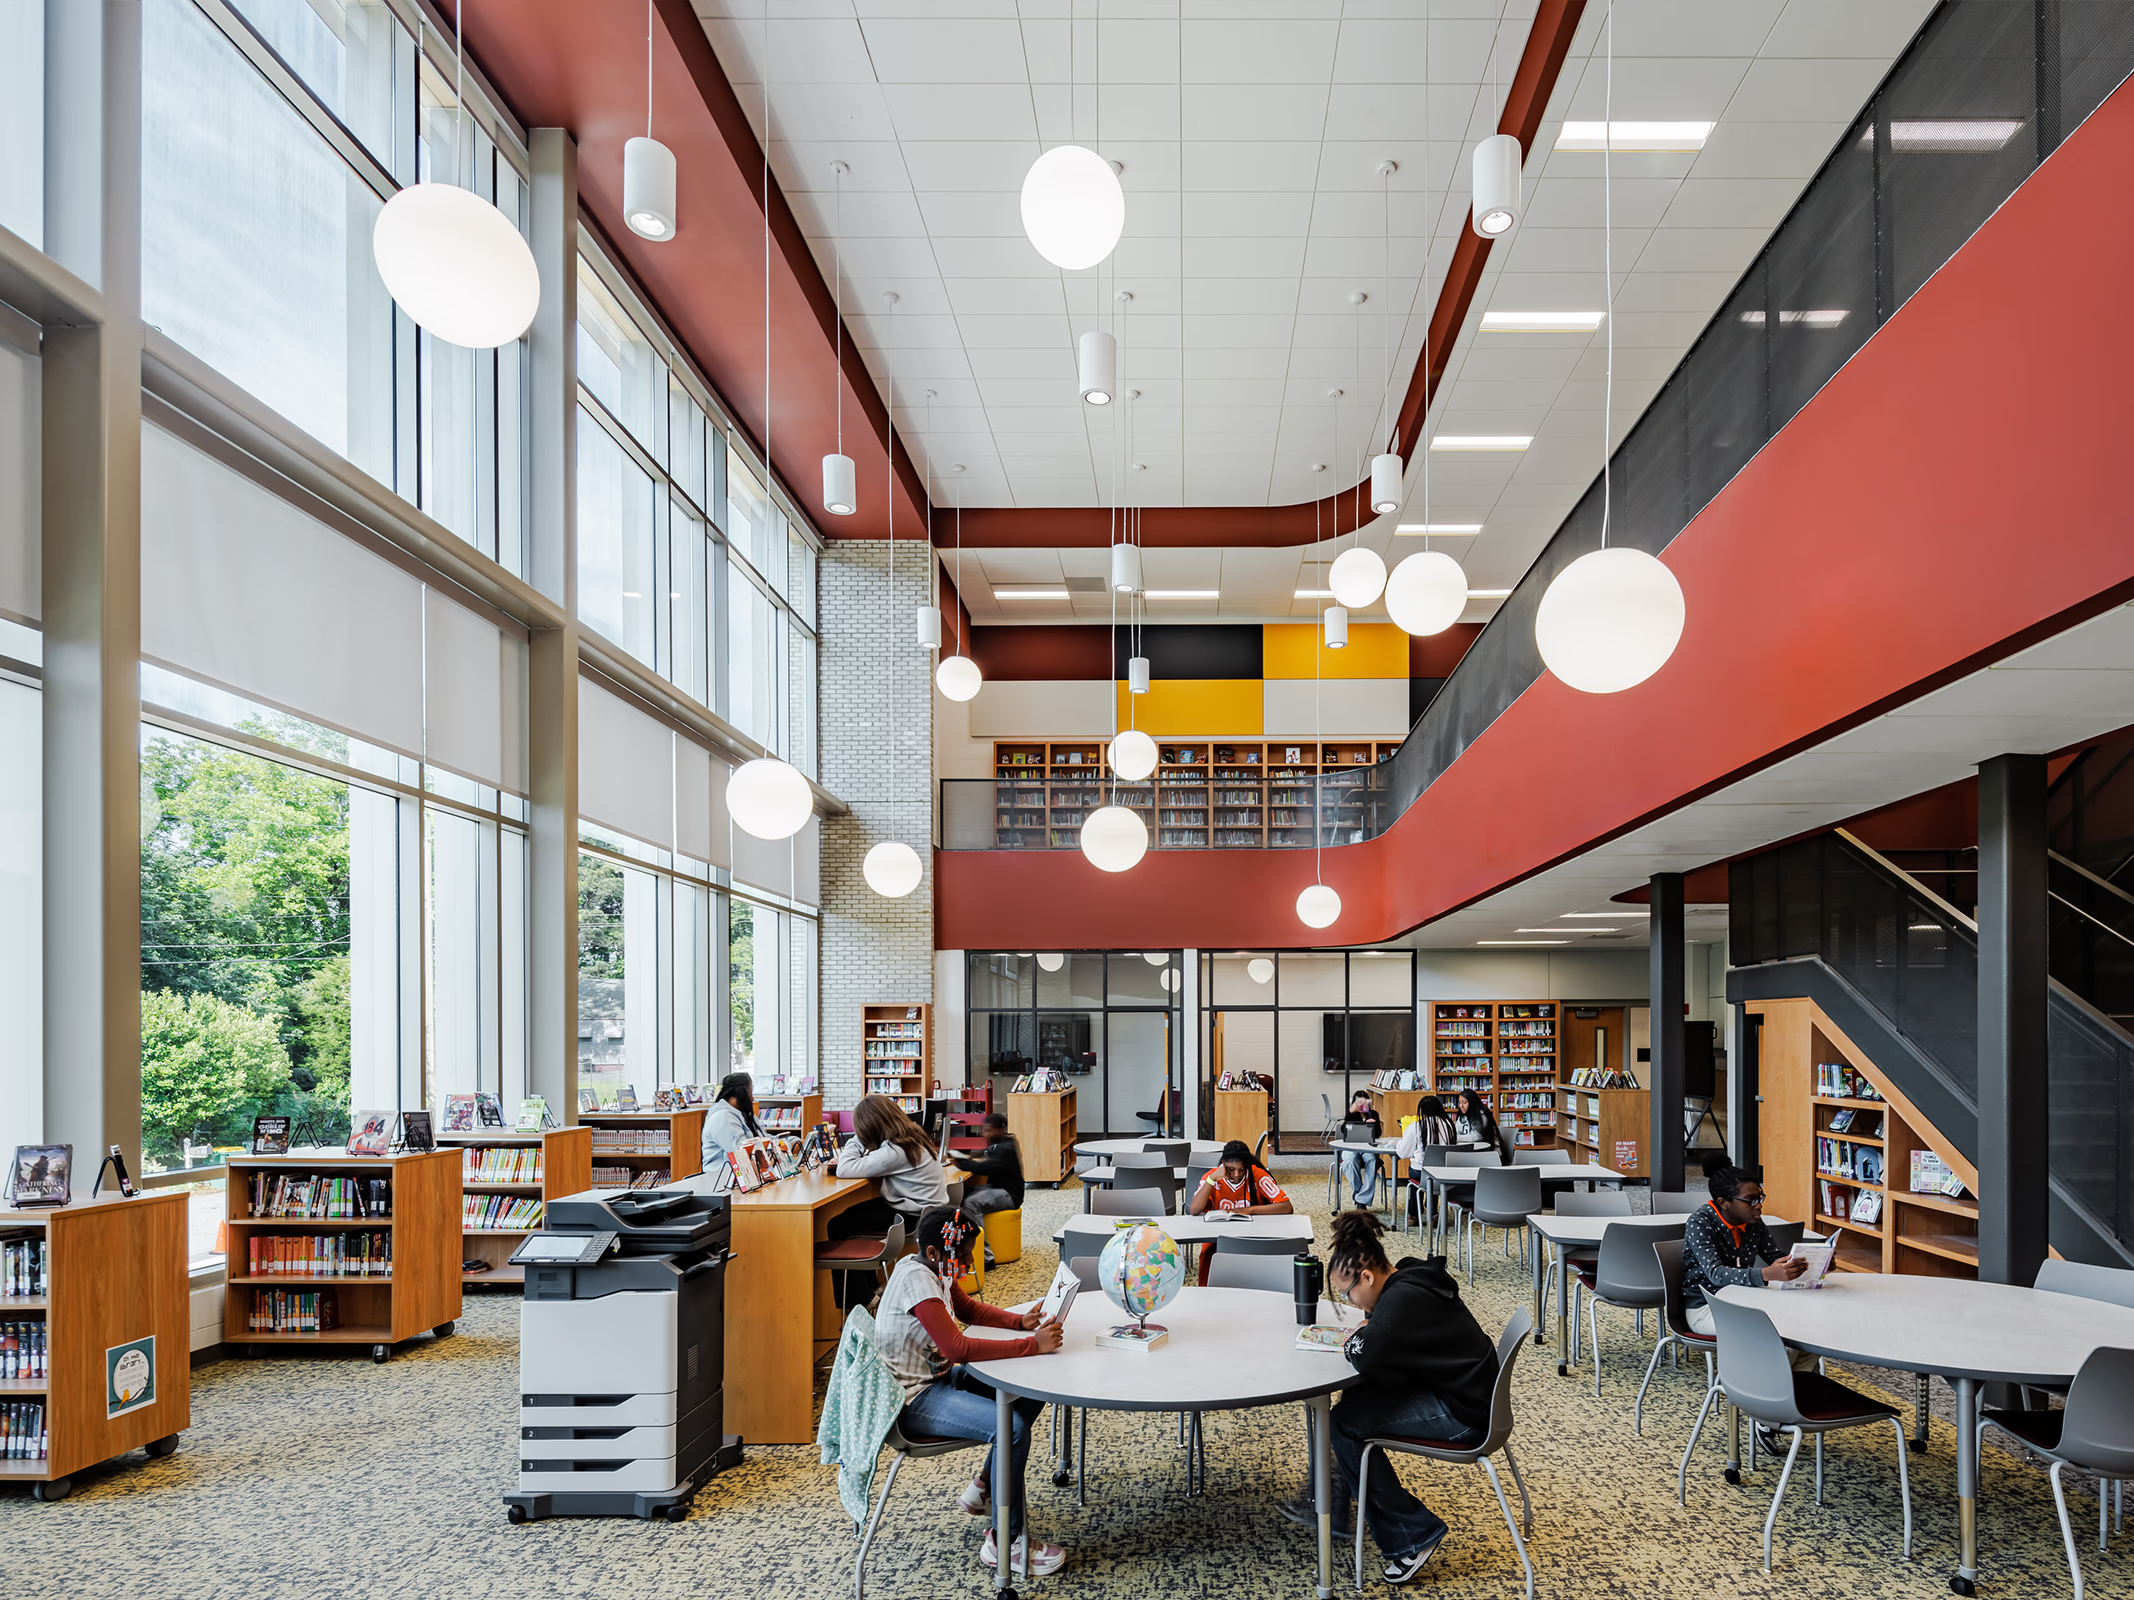
This collaborative approach shaped a design that reflects Forest Park's character while creating a modern, welcoming educational environment. The building's street-facing presence encourages connections to nearby neighborhoods and parks, while community-oriented spaces support opportunities for shared use. A dedicated CIS area near the main entrance provides access to resources such as a food pantry, laundry facilities, and showers. The media center and maker spaces were also designed with the flexibility to support after-hours community use, creating opportunities for lasting partnerships and expanded learning experiences for students and residents.
project scope
9.6 acres 230,000 SF New Construction/ School Replacement
Studios
Architecture, Interior Design, Experiential Graphic Design, Landscape Architecture, K-12 Education
CLient
Clayton County Public Schools
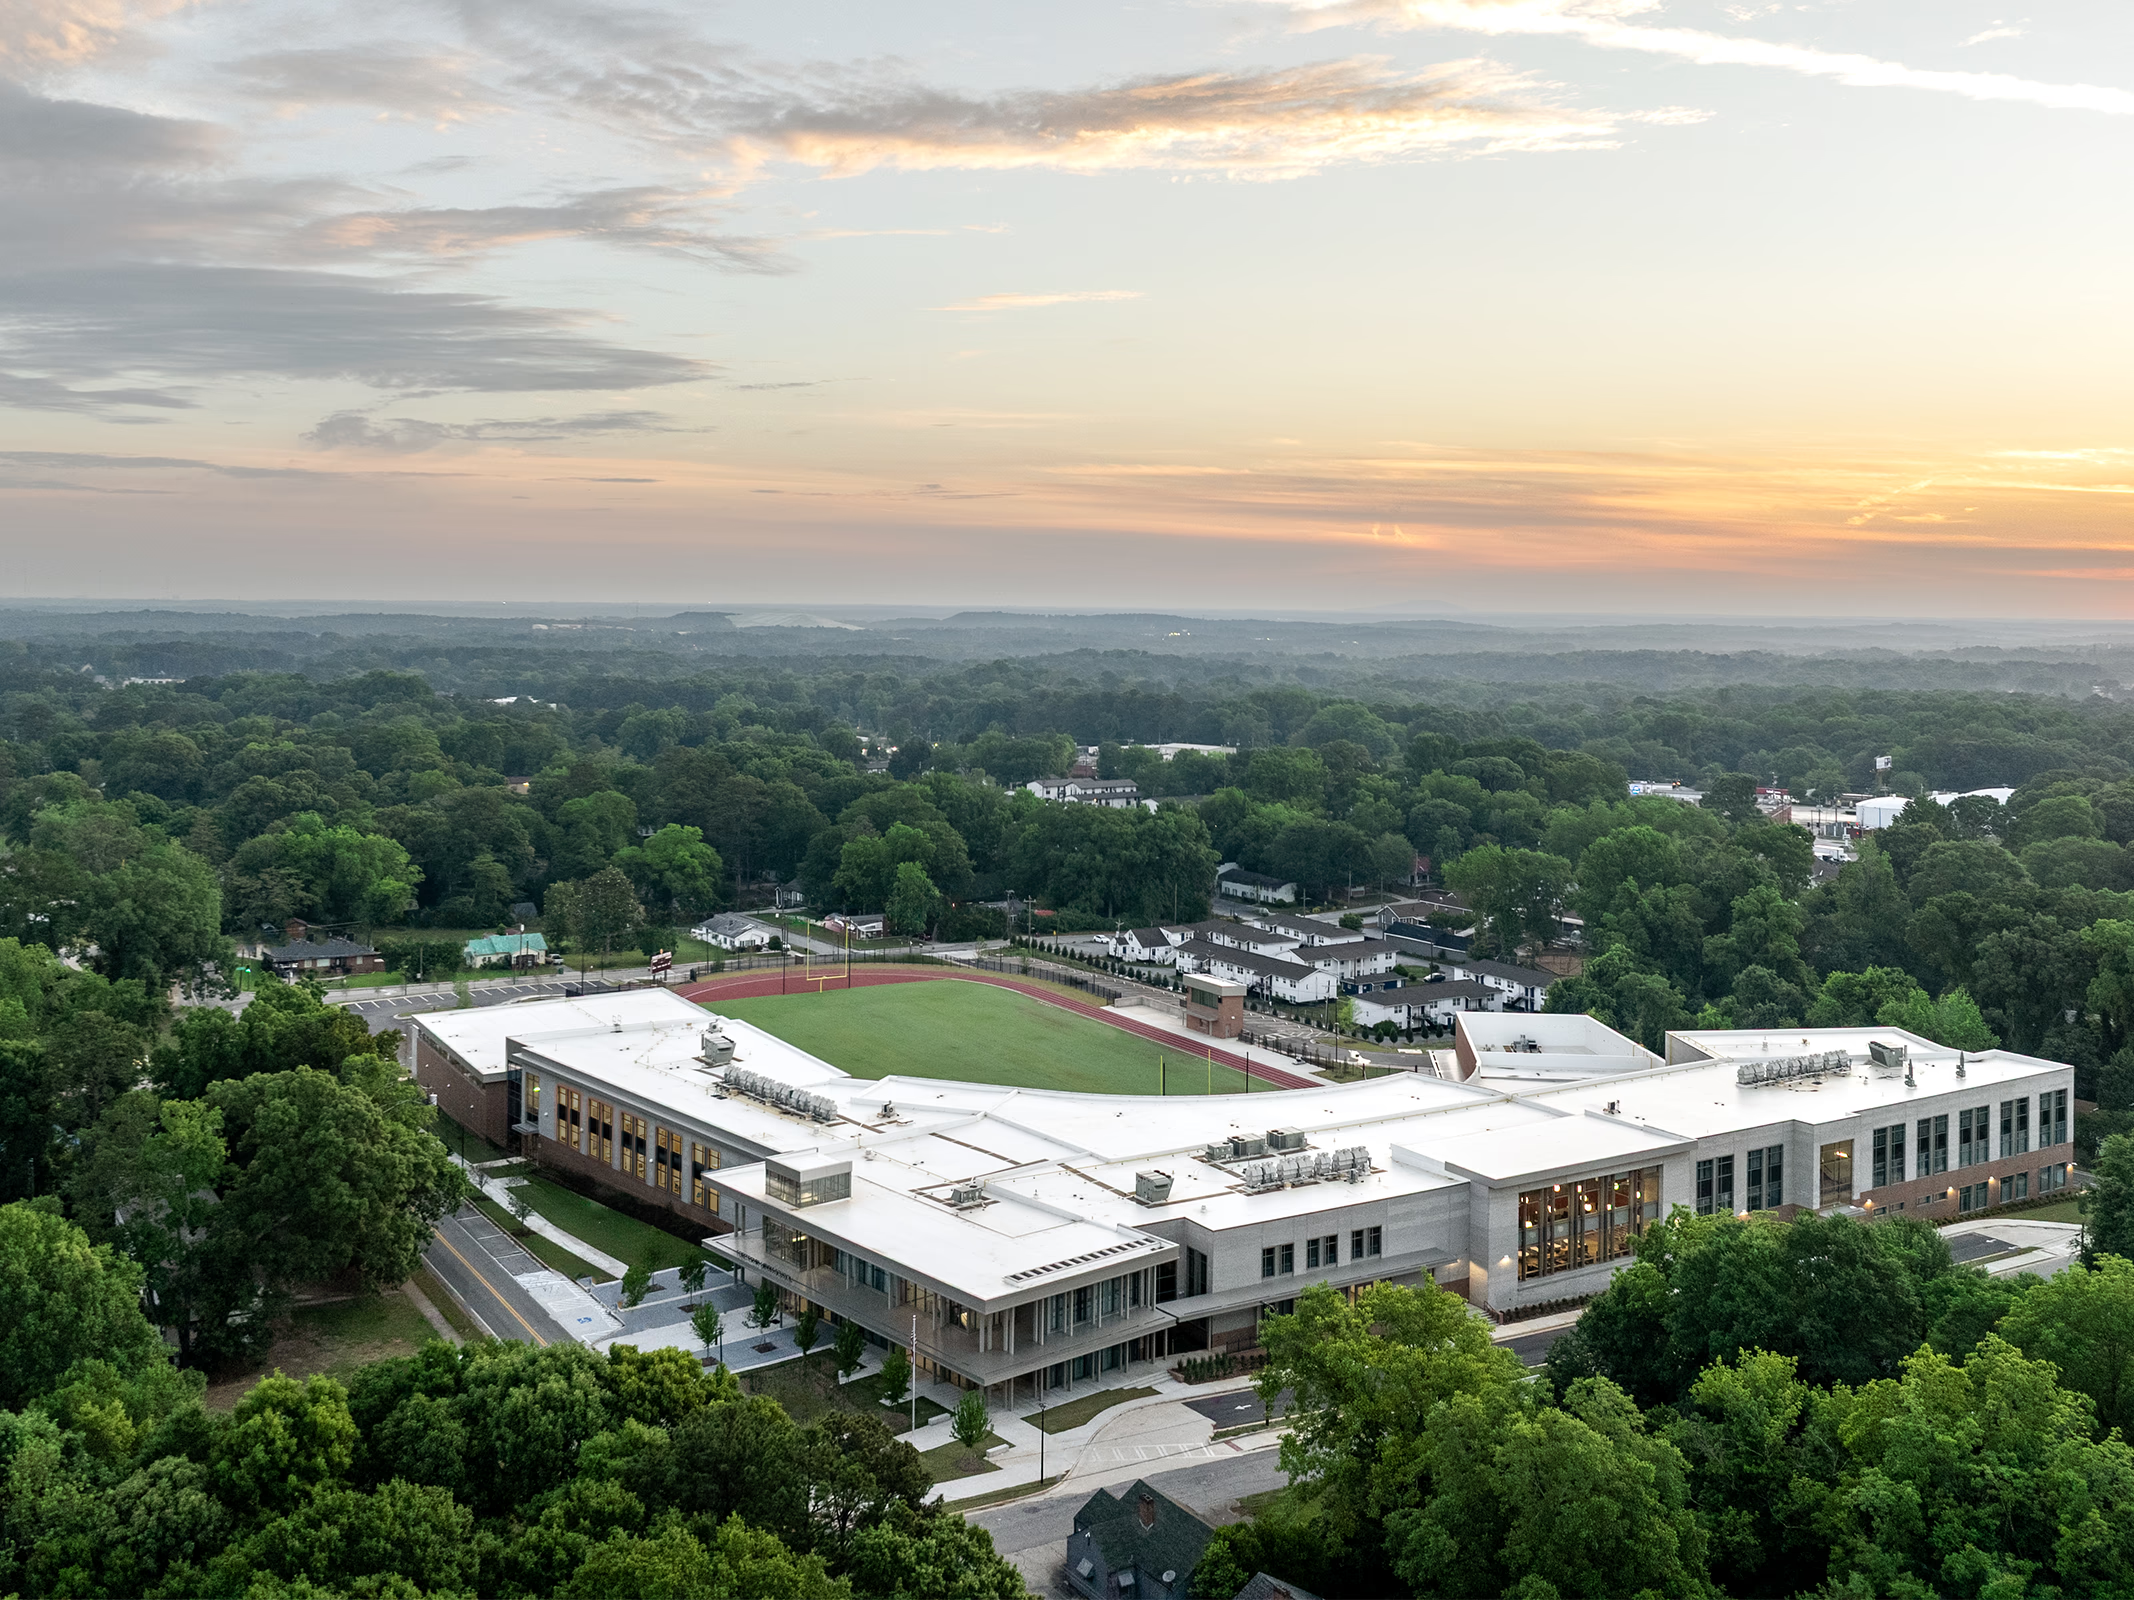
The site’s significant elevation changes and compact footprint presented challenges in accommodating the school’s academic, athletic, and community programs. Cooper Carry responded with a split-level building that works with the existing topography while respecting the scale of the surrounding residential neighborhood. A two-story main entrance anchors the school at the intersection, establishing a welcoming presence along the street.
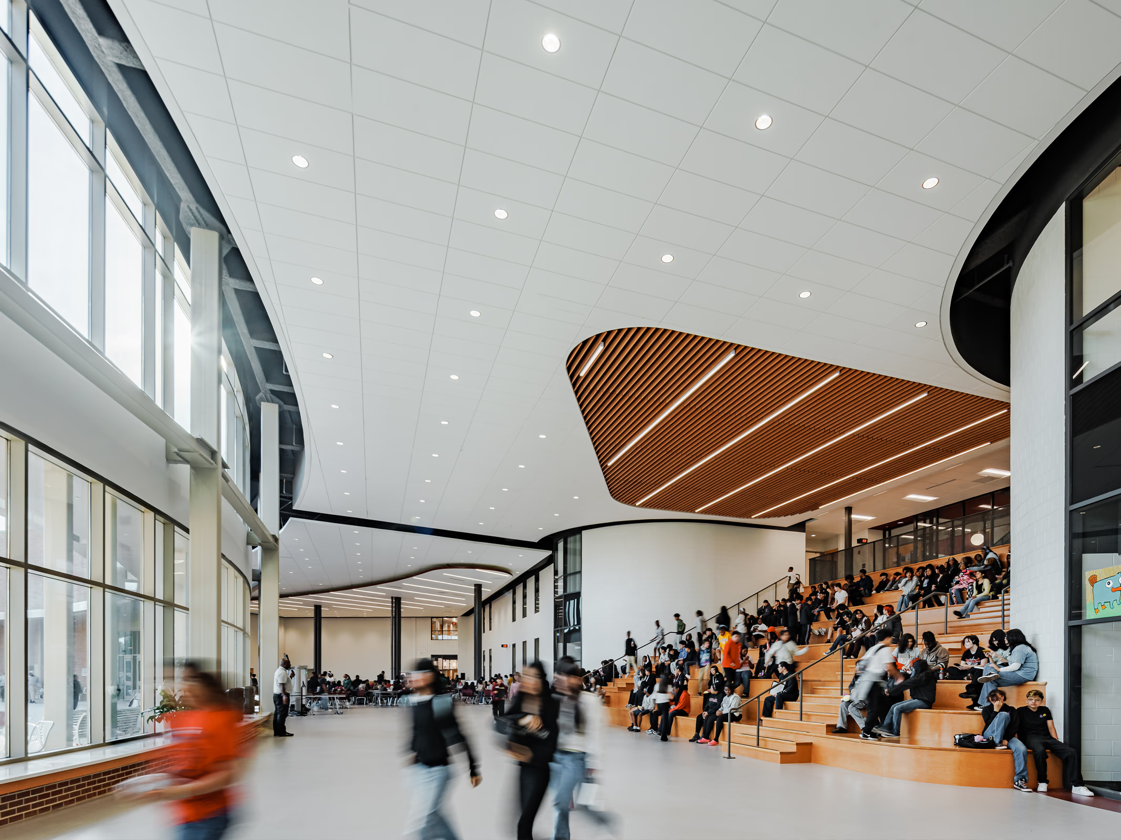
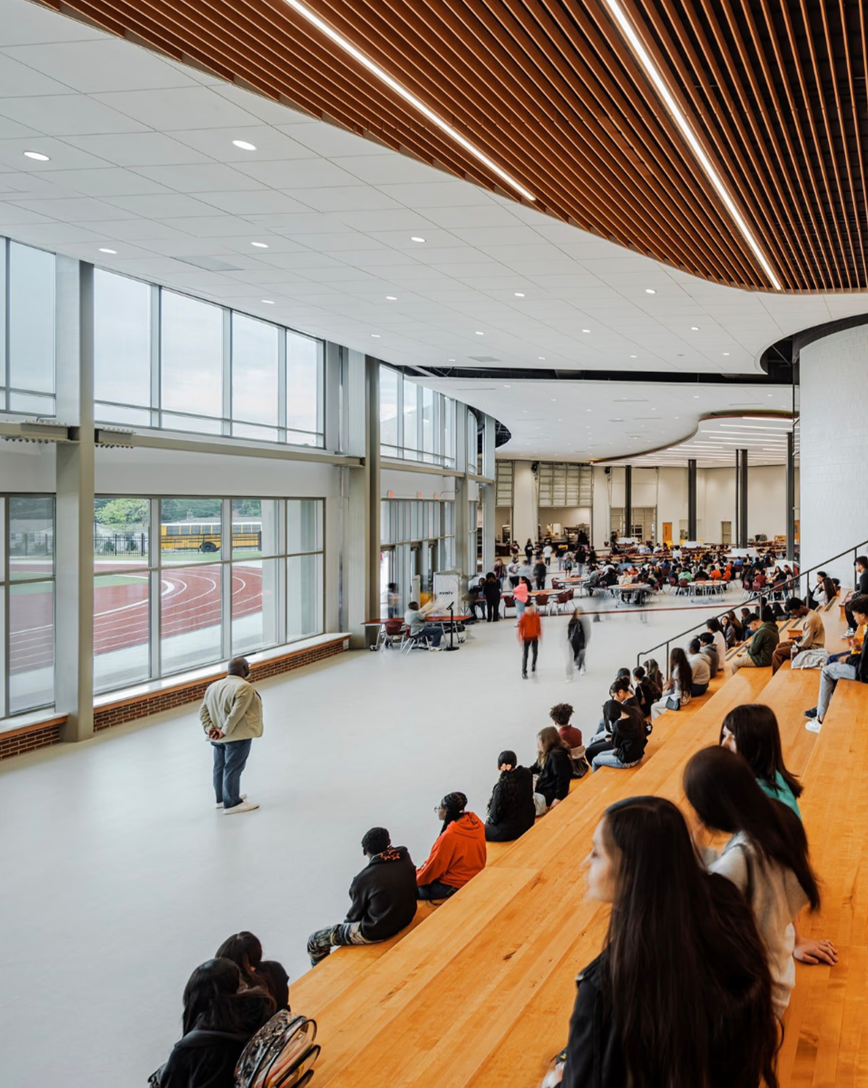
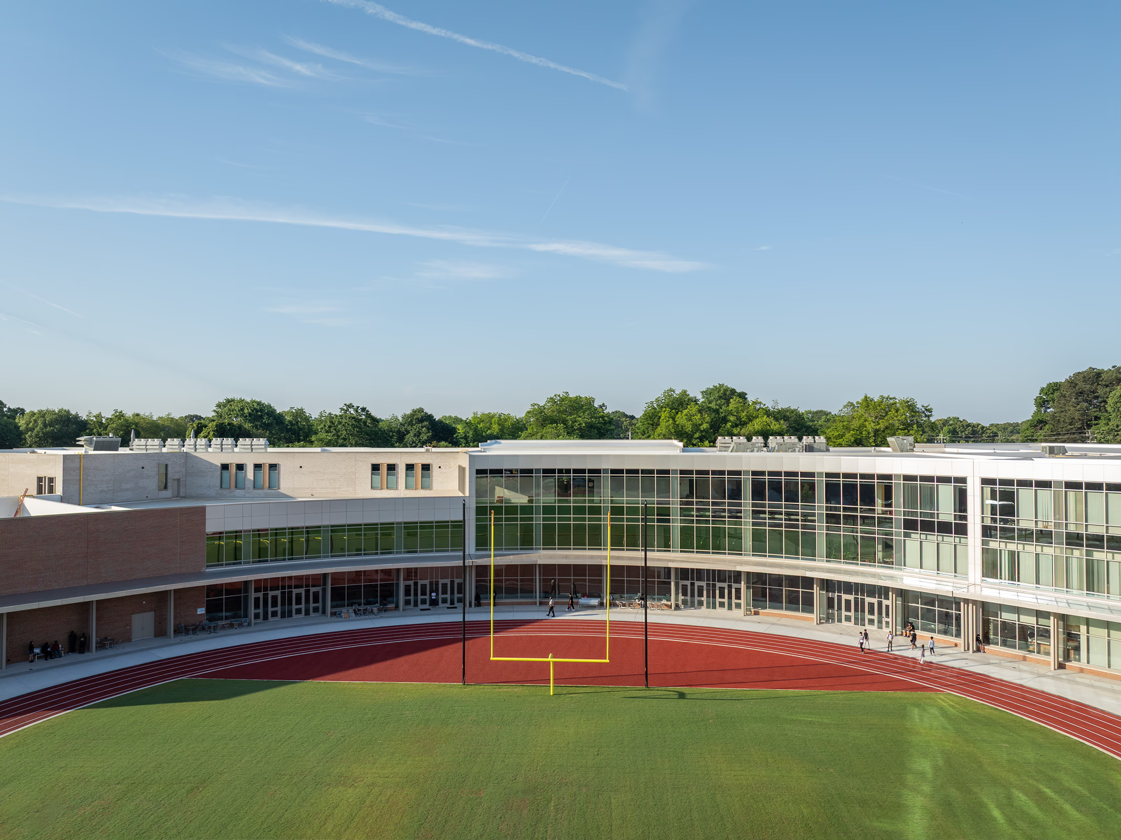
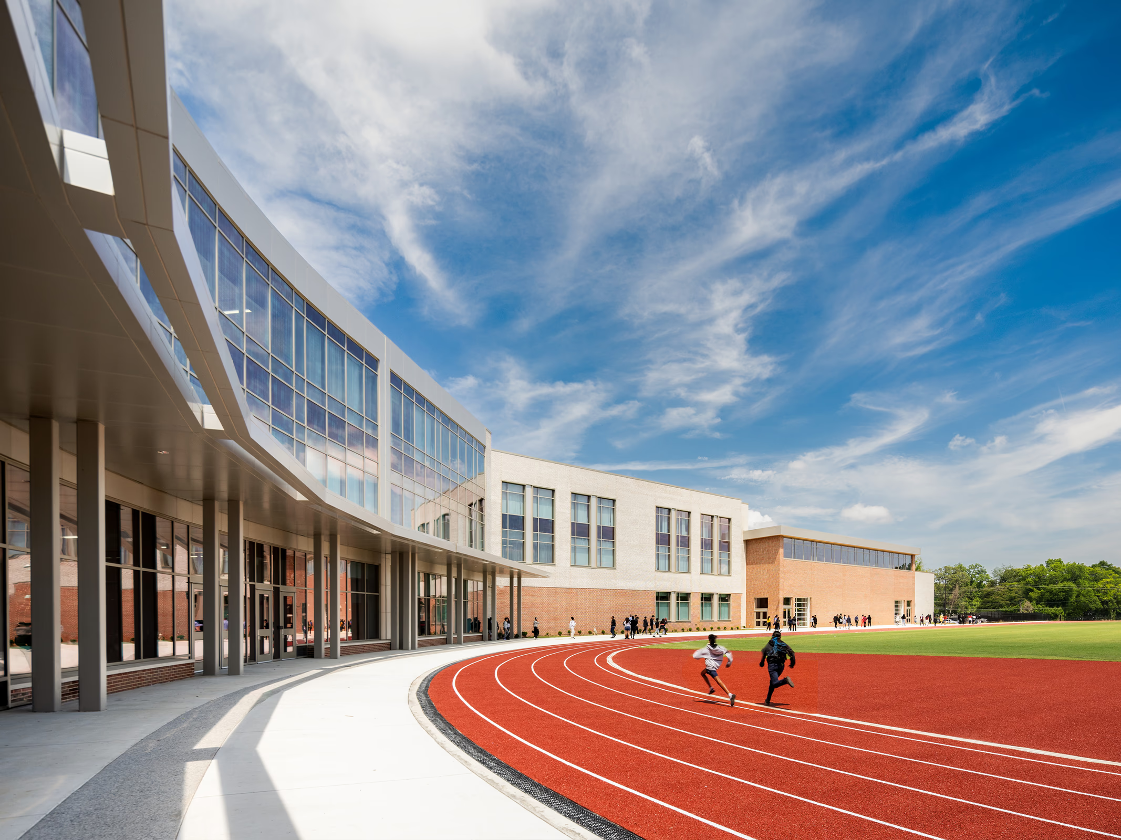
The building’s curved rear facade responds to the placement of the track and athletic field, while expansive curtainwall glazing introduces natural daylight into interior common spaces and strengthens visual connections to the outdoors. The design also supports pedestrian and bicycle access, creating stronger links between the school, nearby parks, and the City of Forest Park.

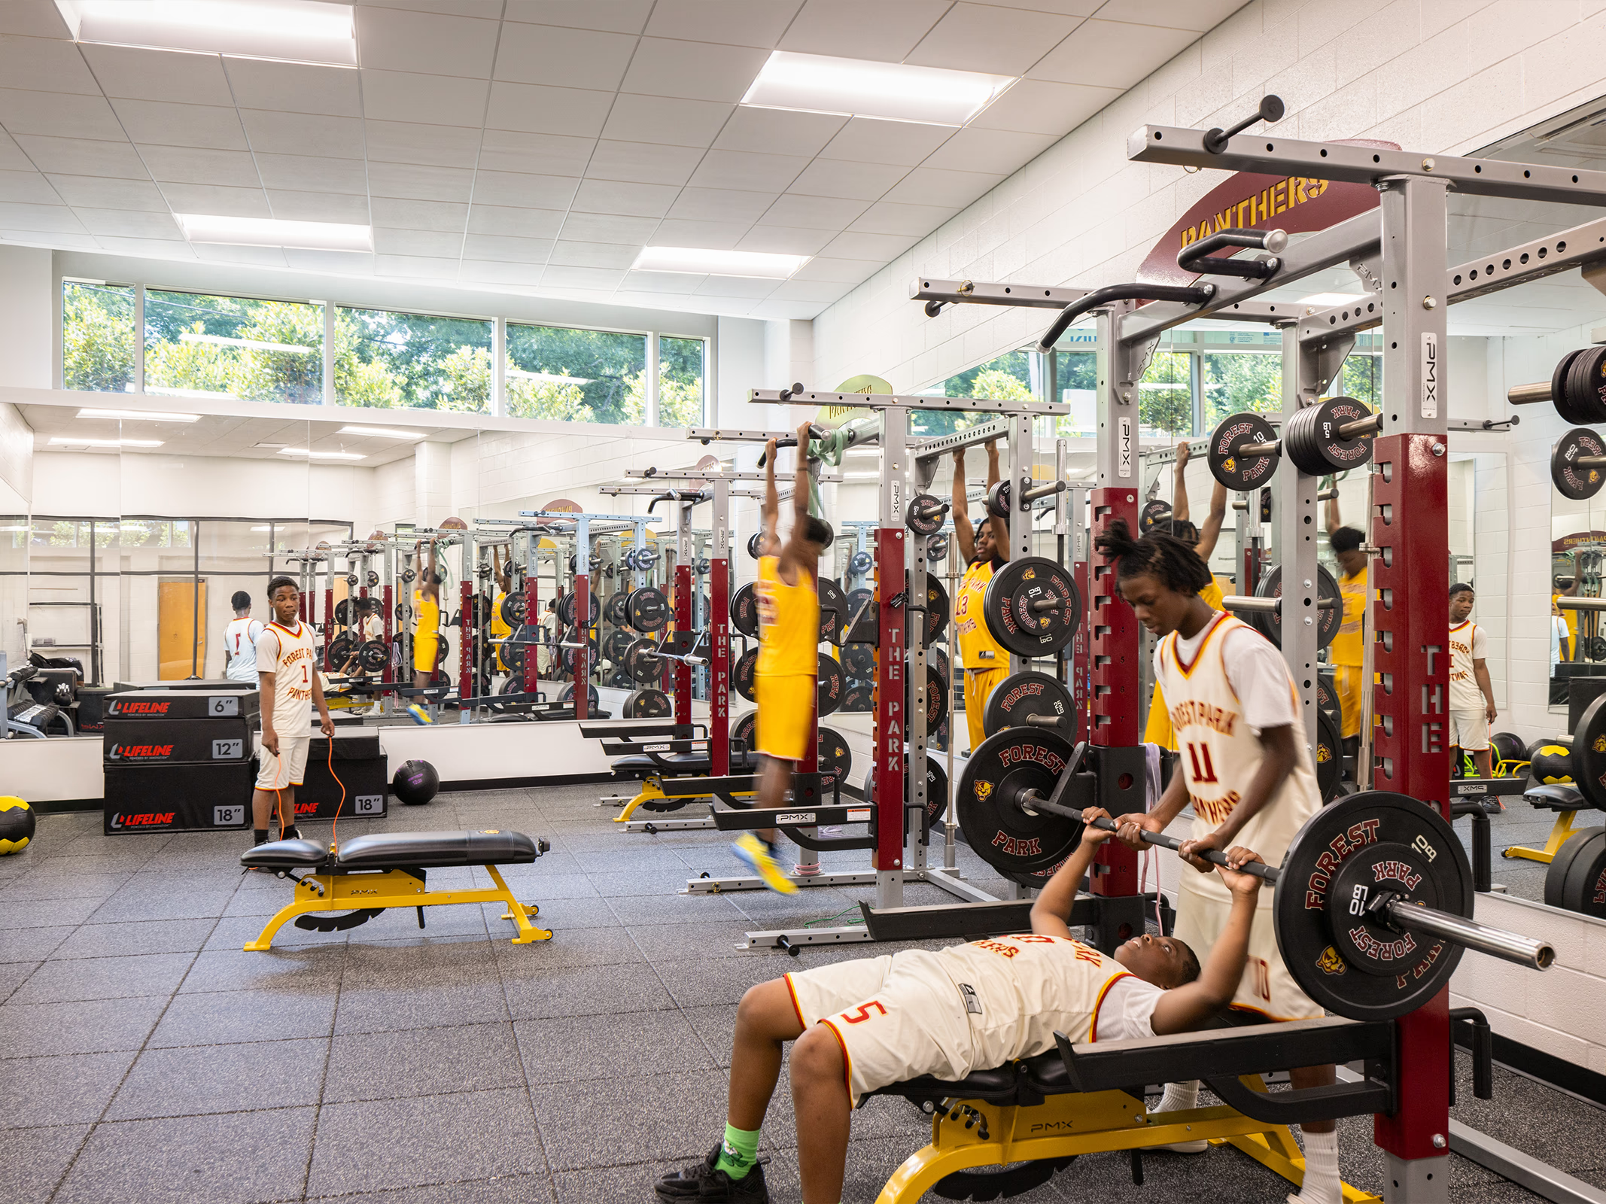
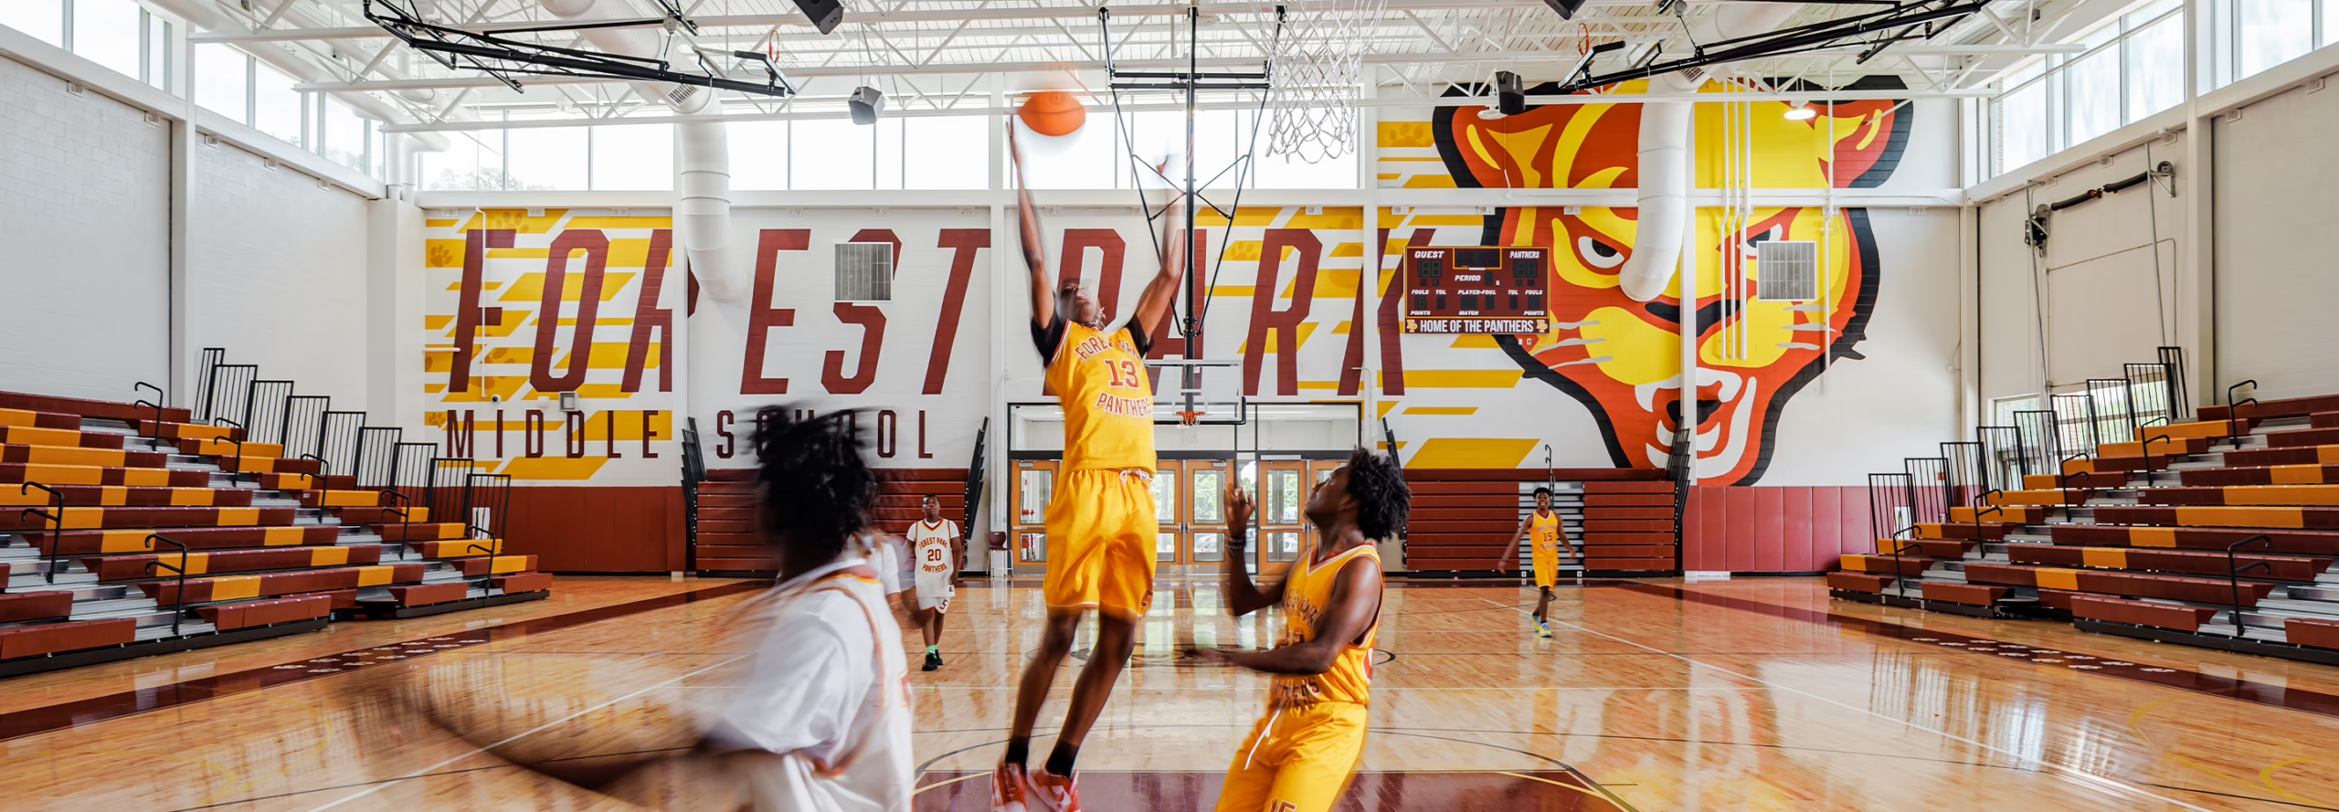
Inside, a continuous circulation system connects academic, creative, and recreational spaces that were previously spread across four independent buildings. The school includes Career, Technical, and Agricultural Education (CTAE) classrooms, art spaces, athletic facilities, and a multipurpose dining area designed to accommodate a variety of student activities.
By integrating educational programming, community resources, and thoughtful site design, Forest Park Middle School creates a welcoming environment that supports student success while strengthening its role as a neighborhood gathering place.