Aerial daytime view of the Front Porch development showing the rooftop community gardens and event spaces atop the Phase I co-living building, with a historic church to the left and the Atlanta skyline in the background.
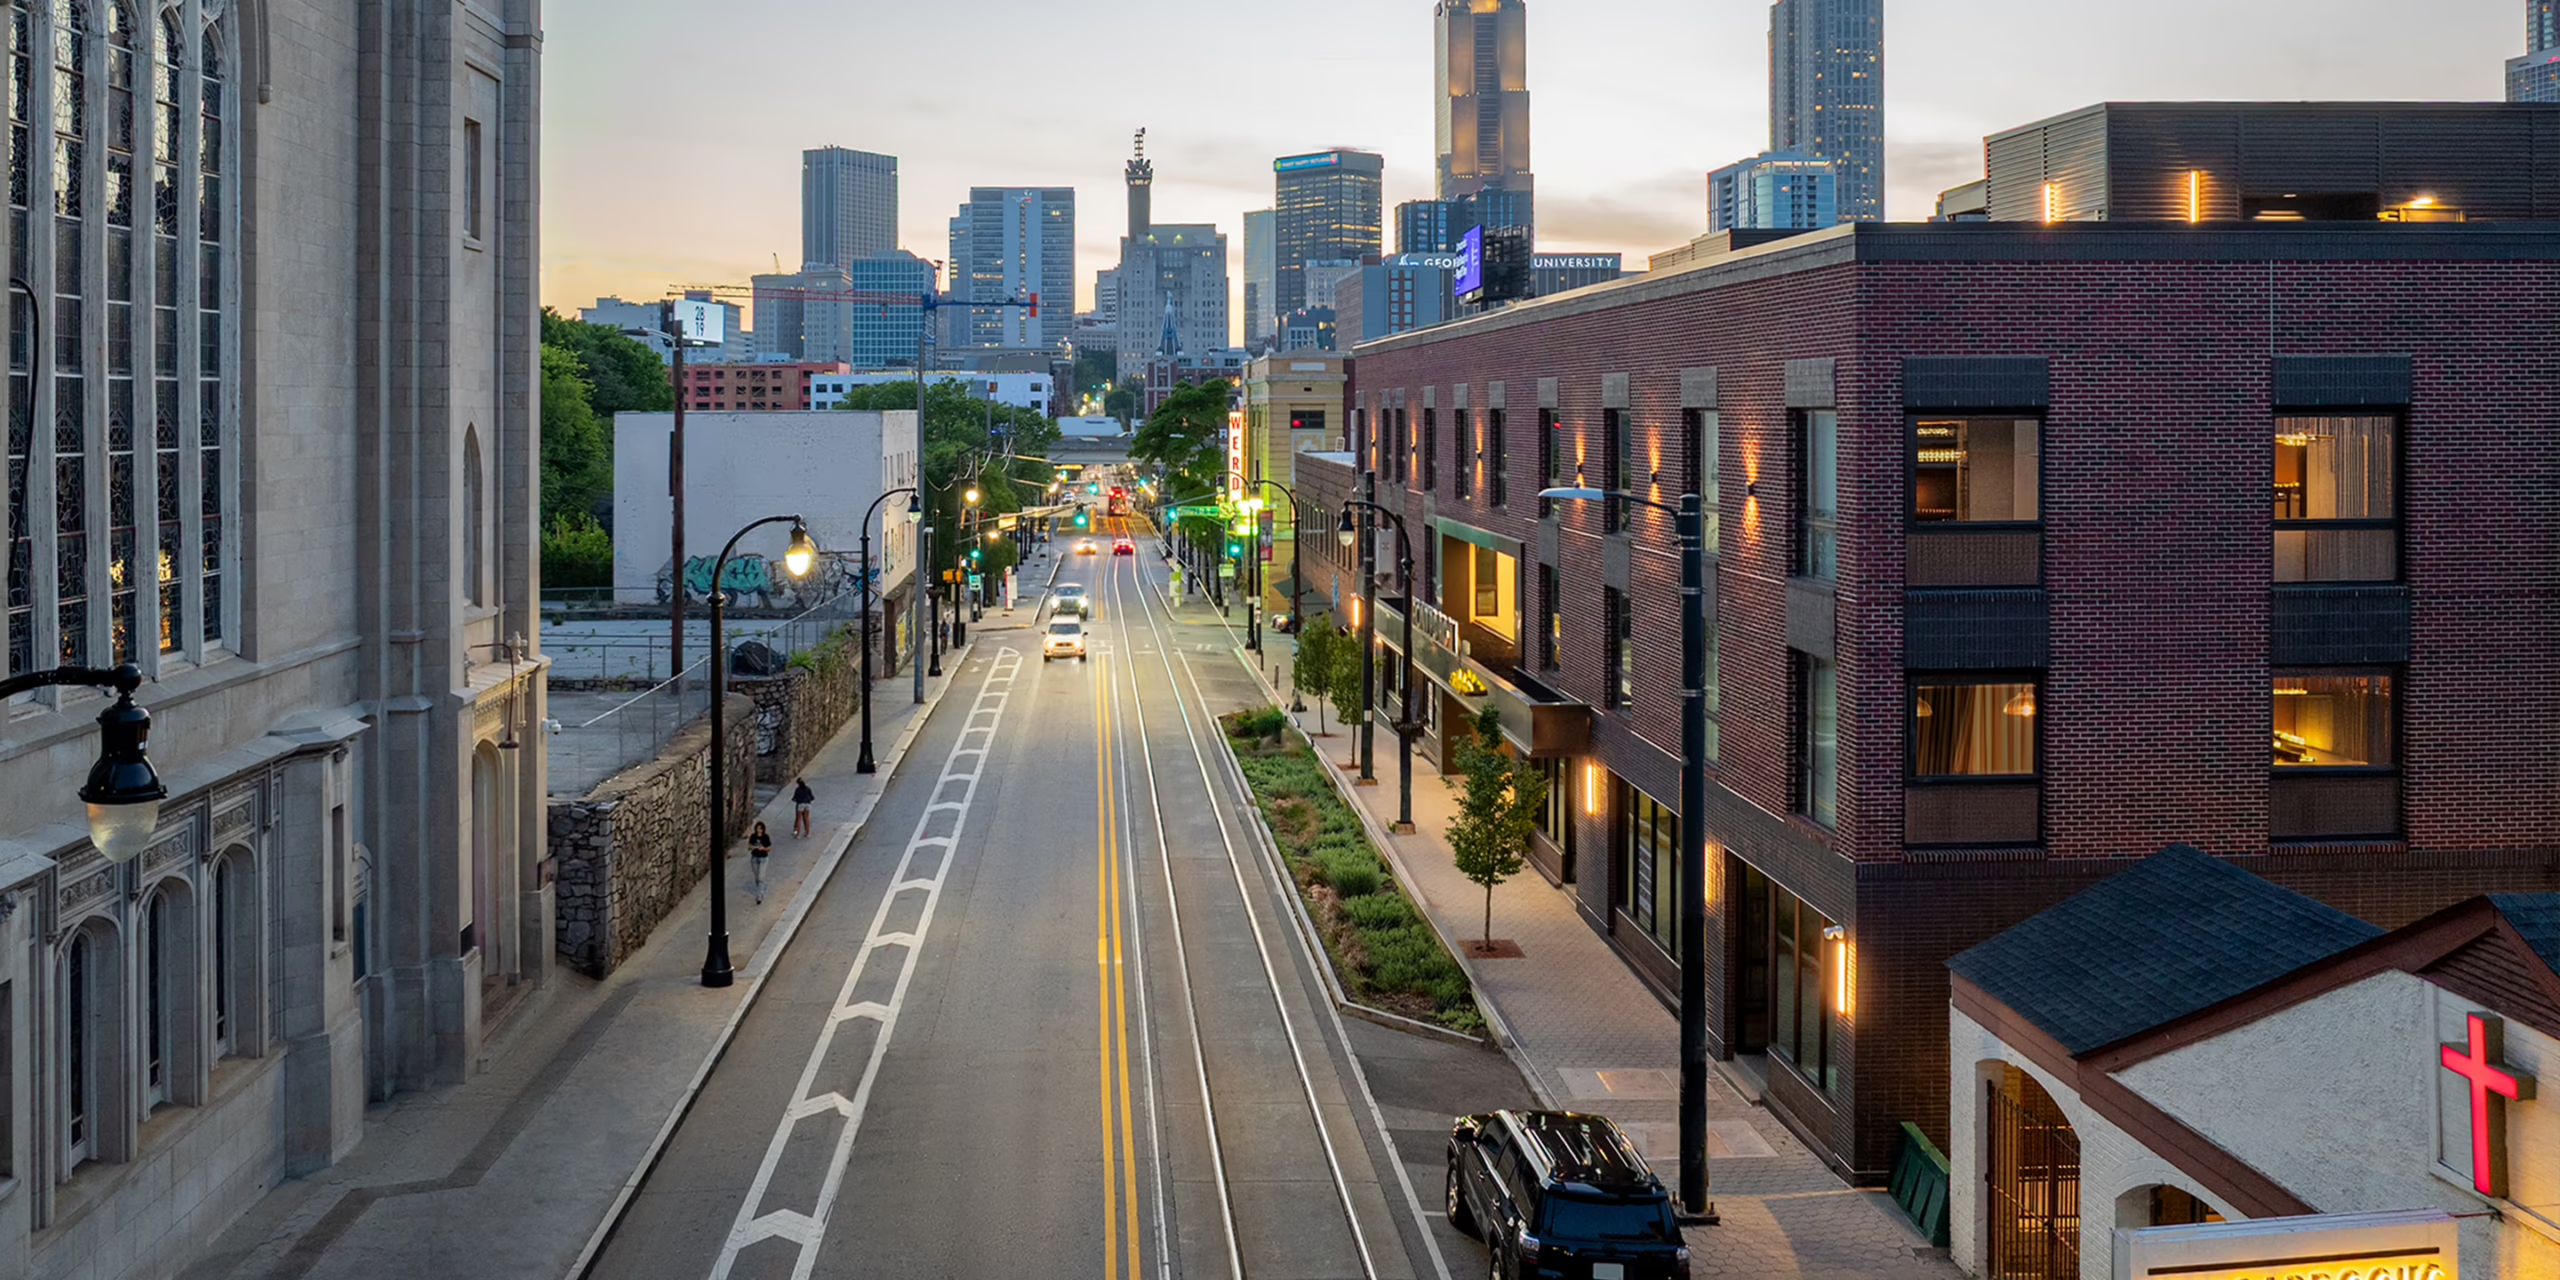
Auburn Avenue view with Front Porch building and historic Haugabrooks sign, Atlanta skyline at dusk
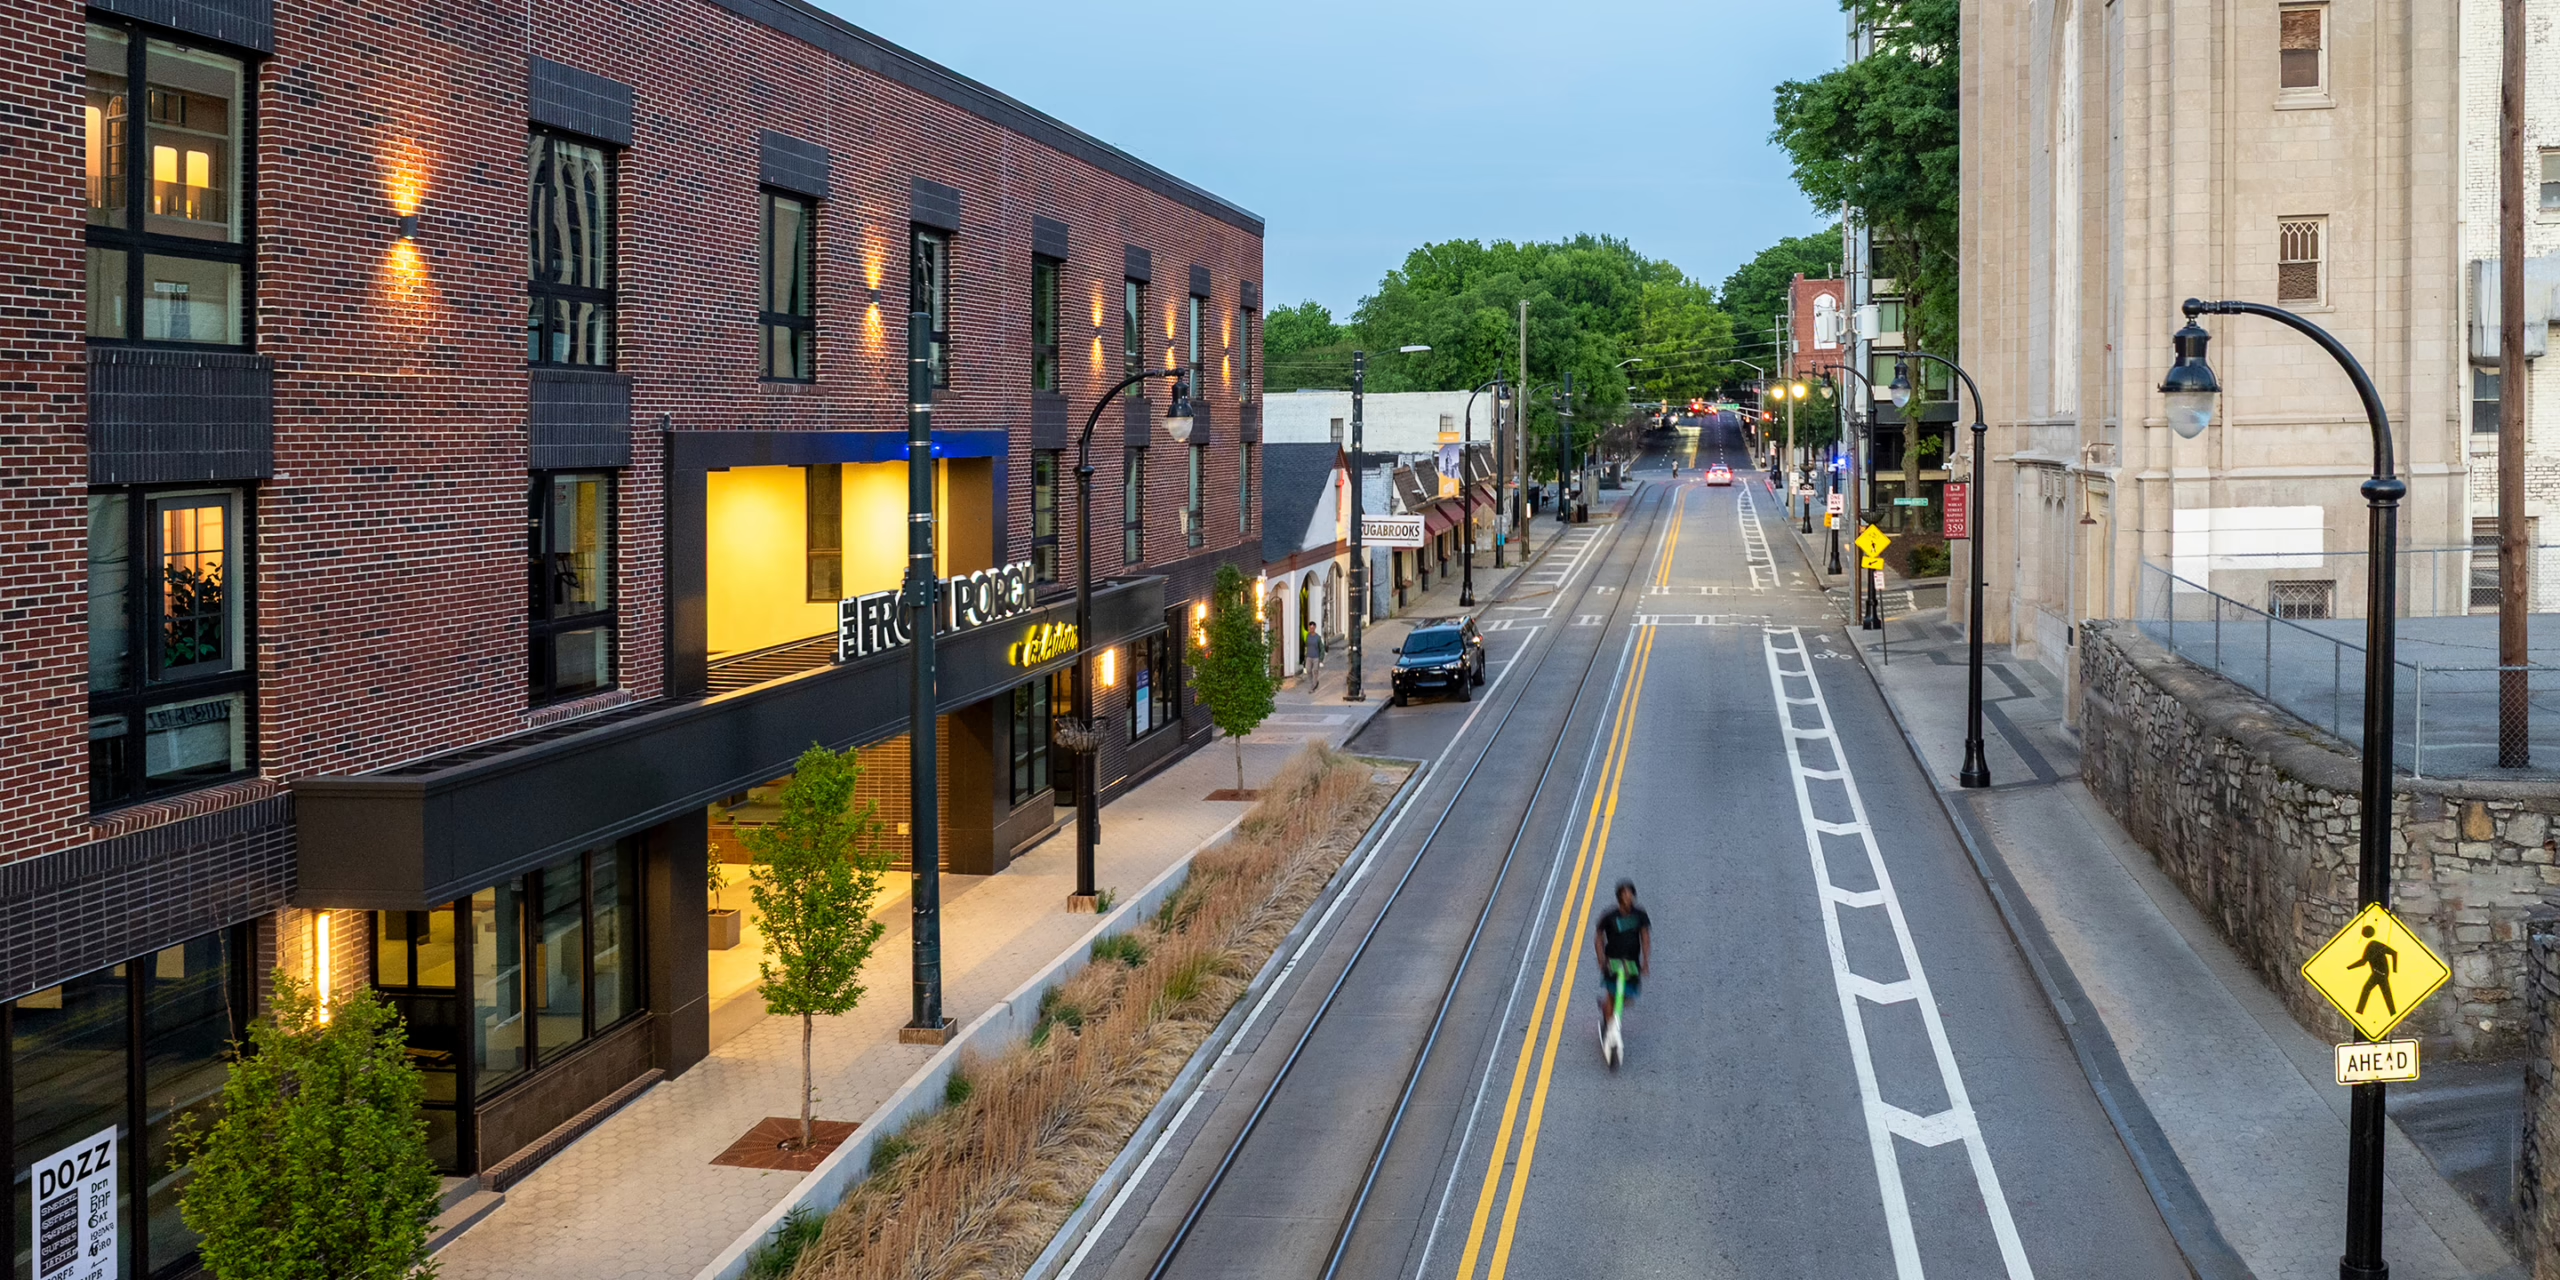
Street-level dusk view of the Front Porch development along Auburn Avenue, showing the illuminated retail entrance and signage, streetcar tracks, landscaped sidewalk, and a cyclist passing by, with the Haugabrooks building visible in the distance.
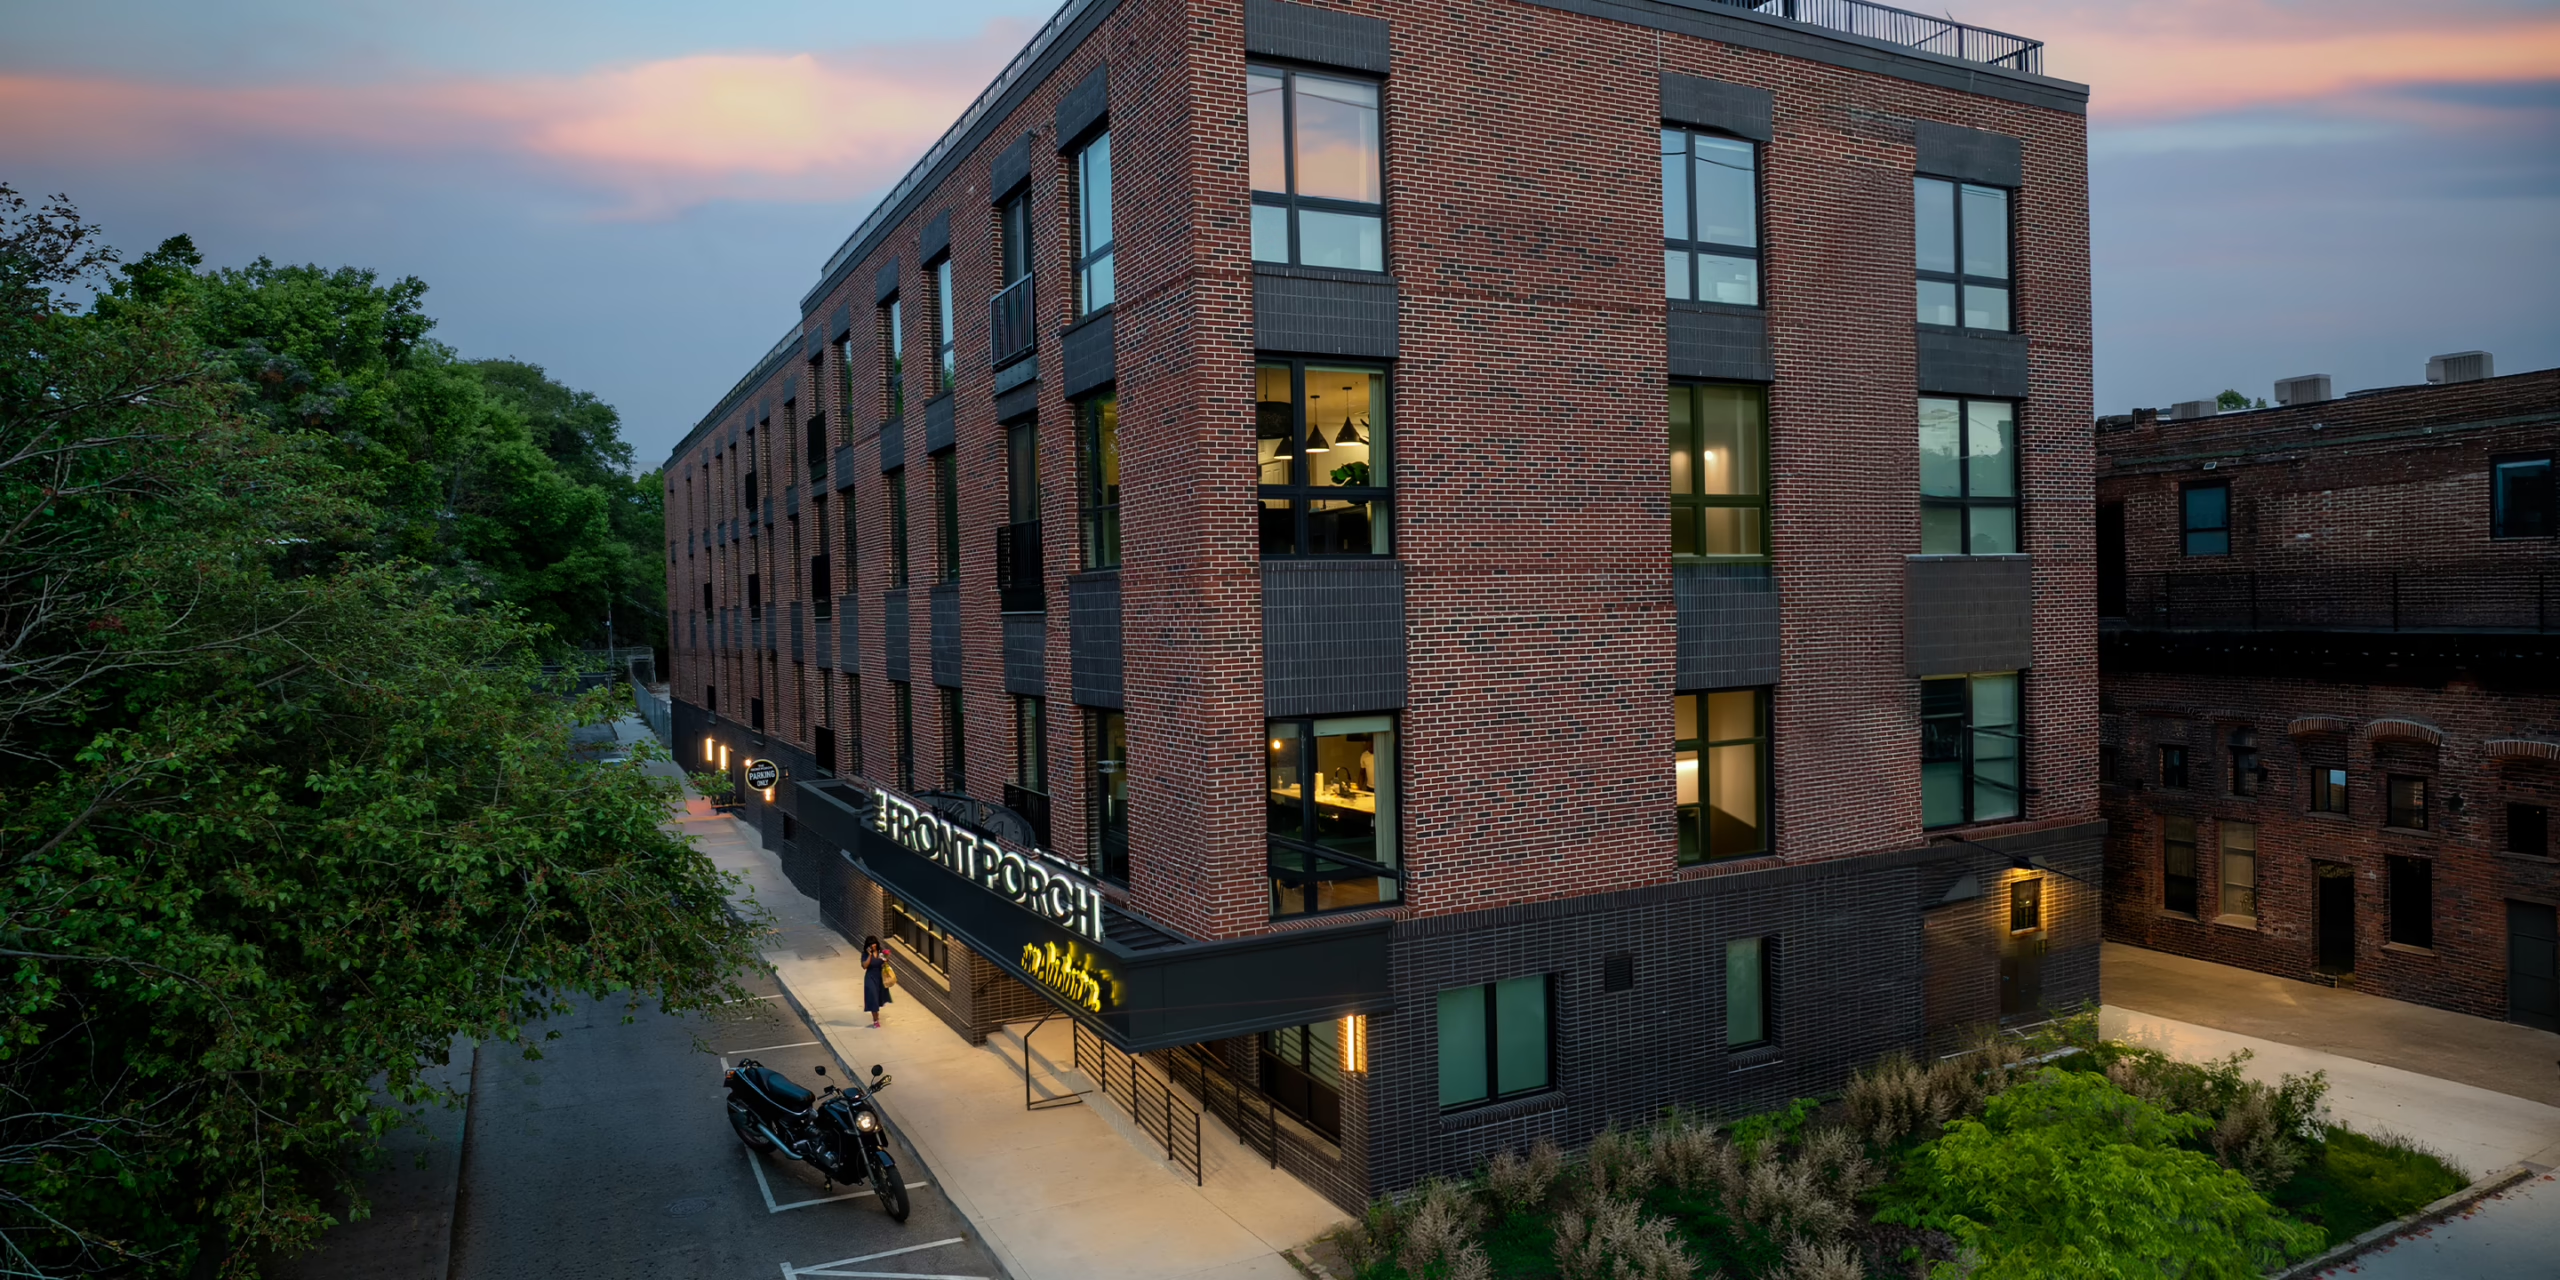
Elevated dusk view of the Front Porch building exterior showing the illuminated entrance canopy with signage, warm light glowing through residential windows, and brick facade of the co-living building in the Martin Luther King Jr. National Historic District.
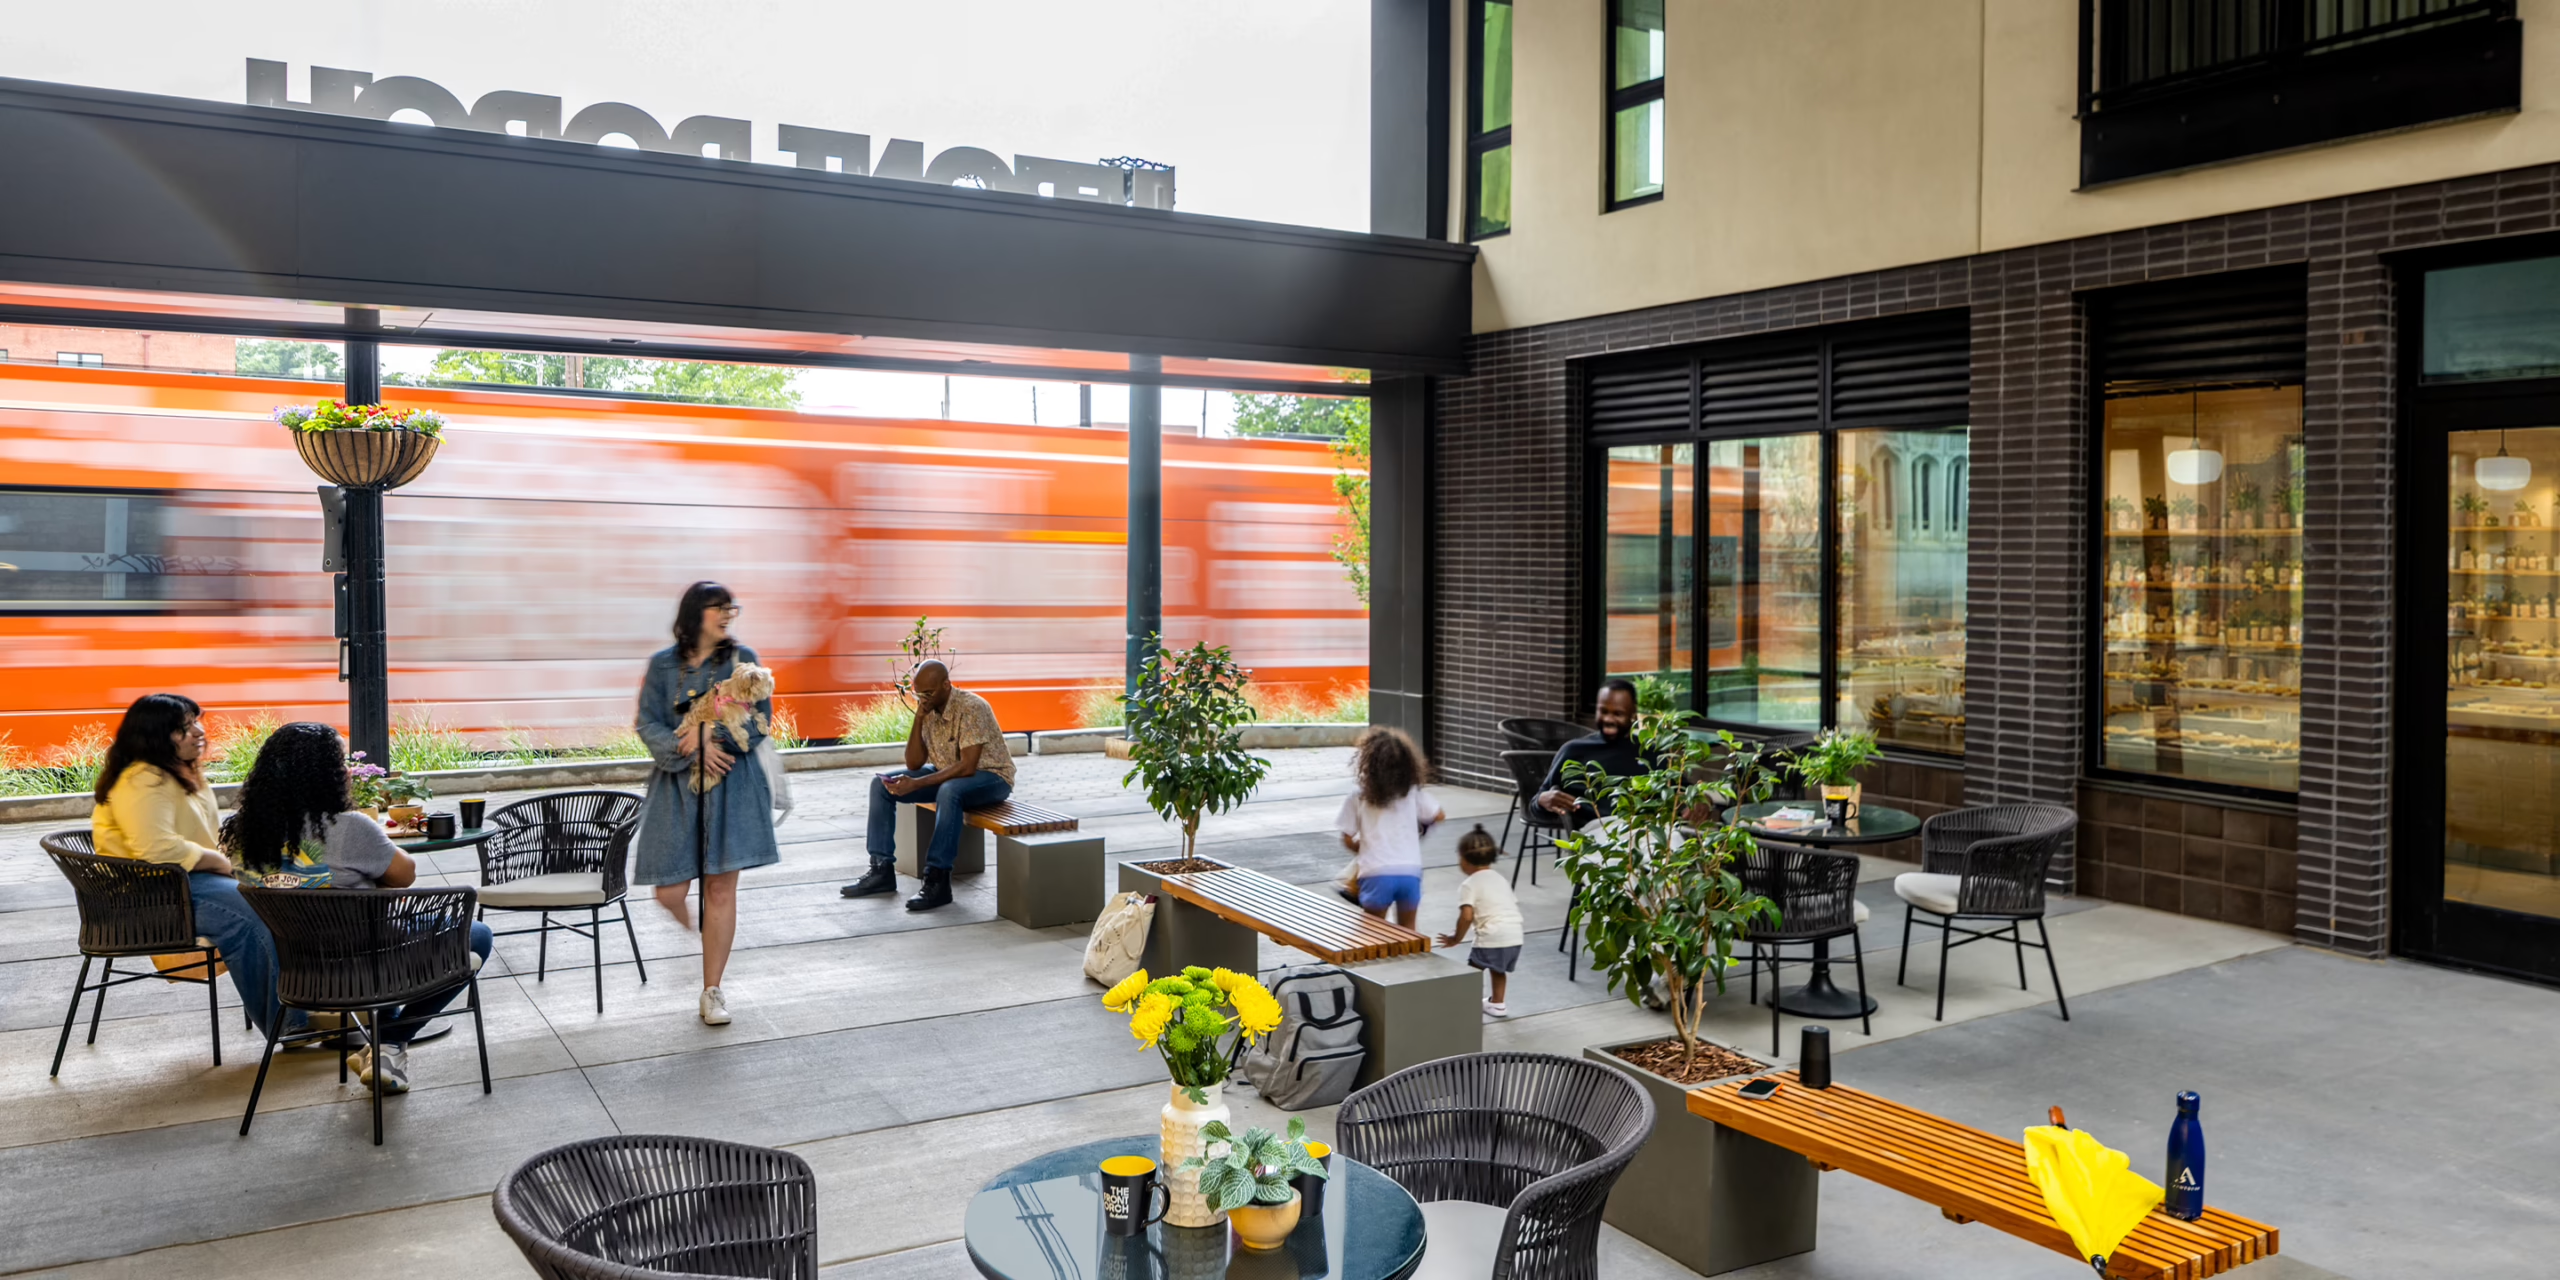
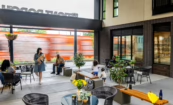
Front Porch Phase I courtyard with outdoor seating and MARTA train passing, Atlanta co-living community
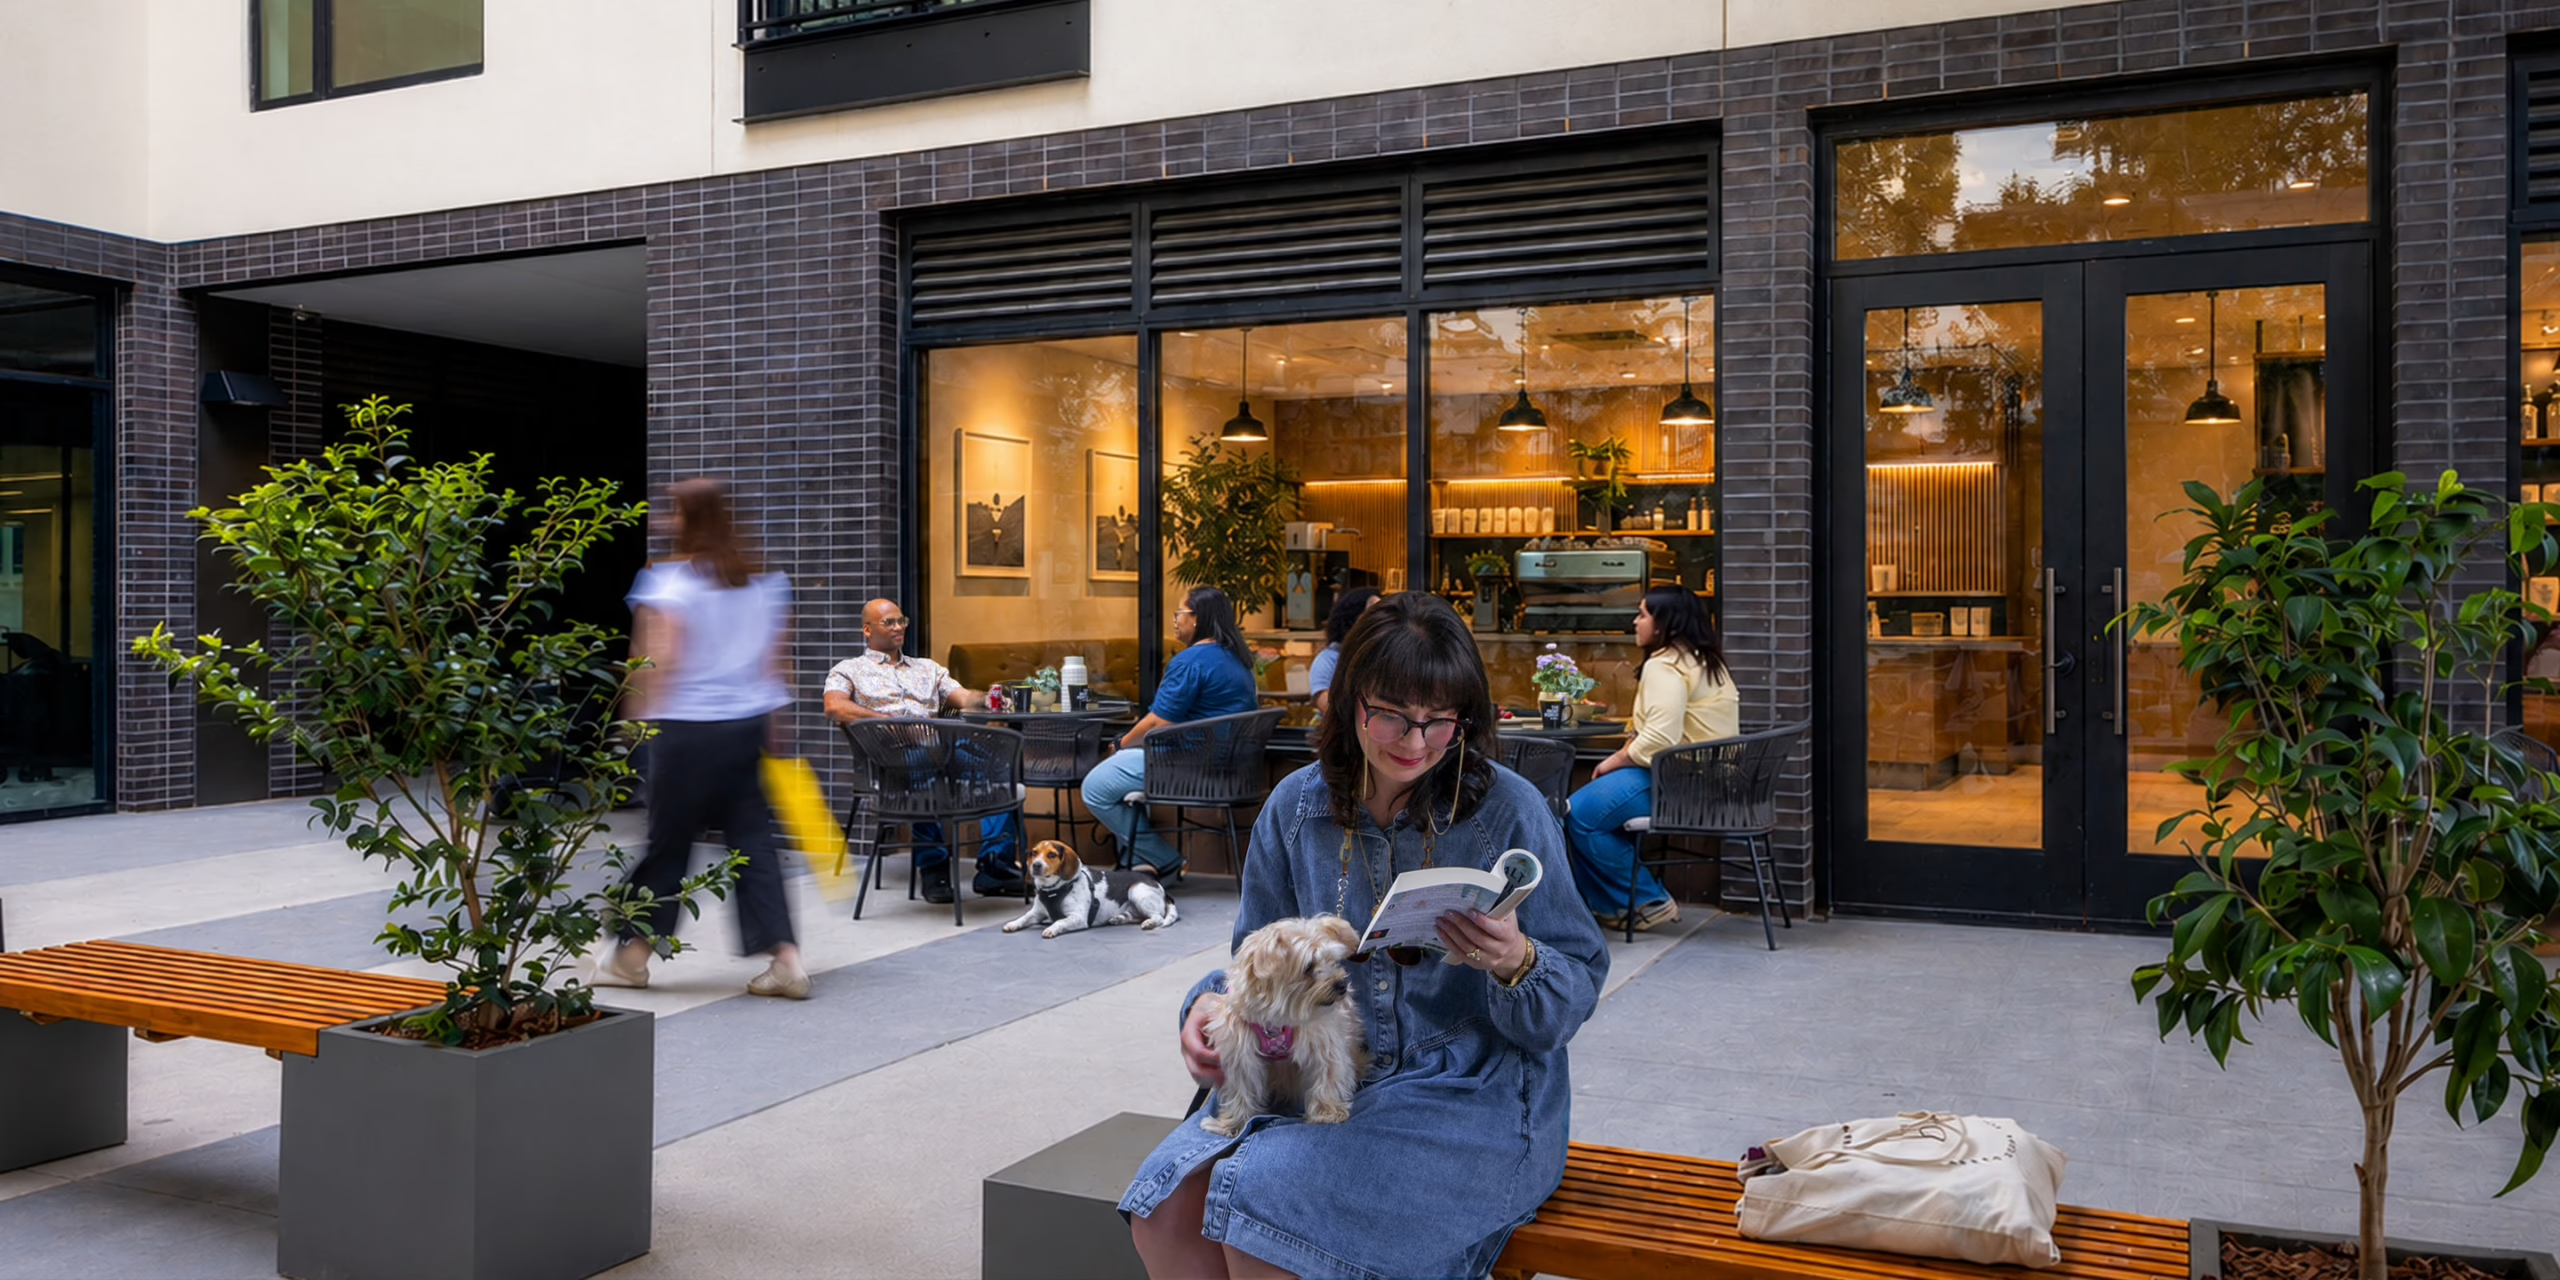
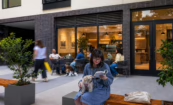
Front Porch Phase I courtyard with Courtyard Coffee shop storefront and outdoor seating, Atlanta mixed-use development
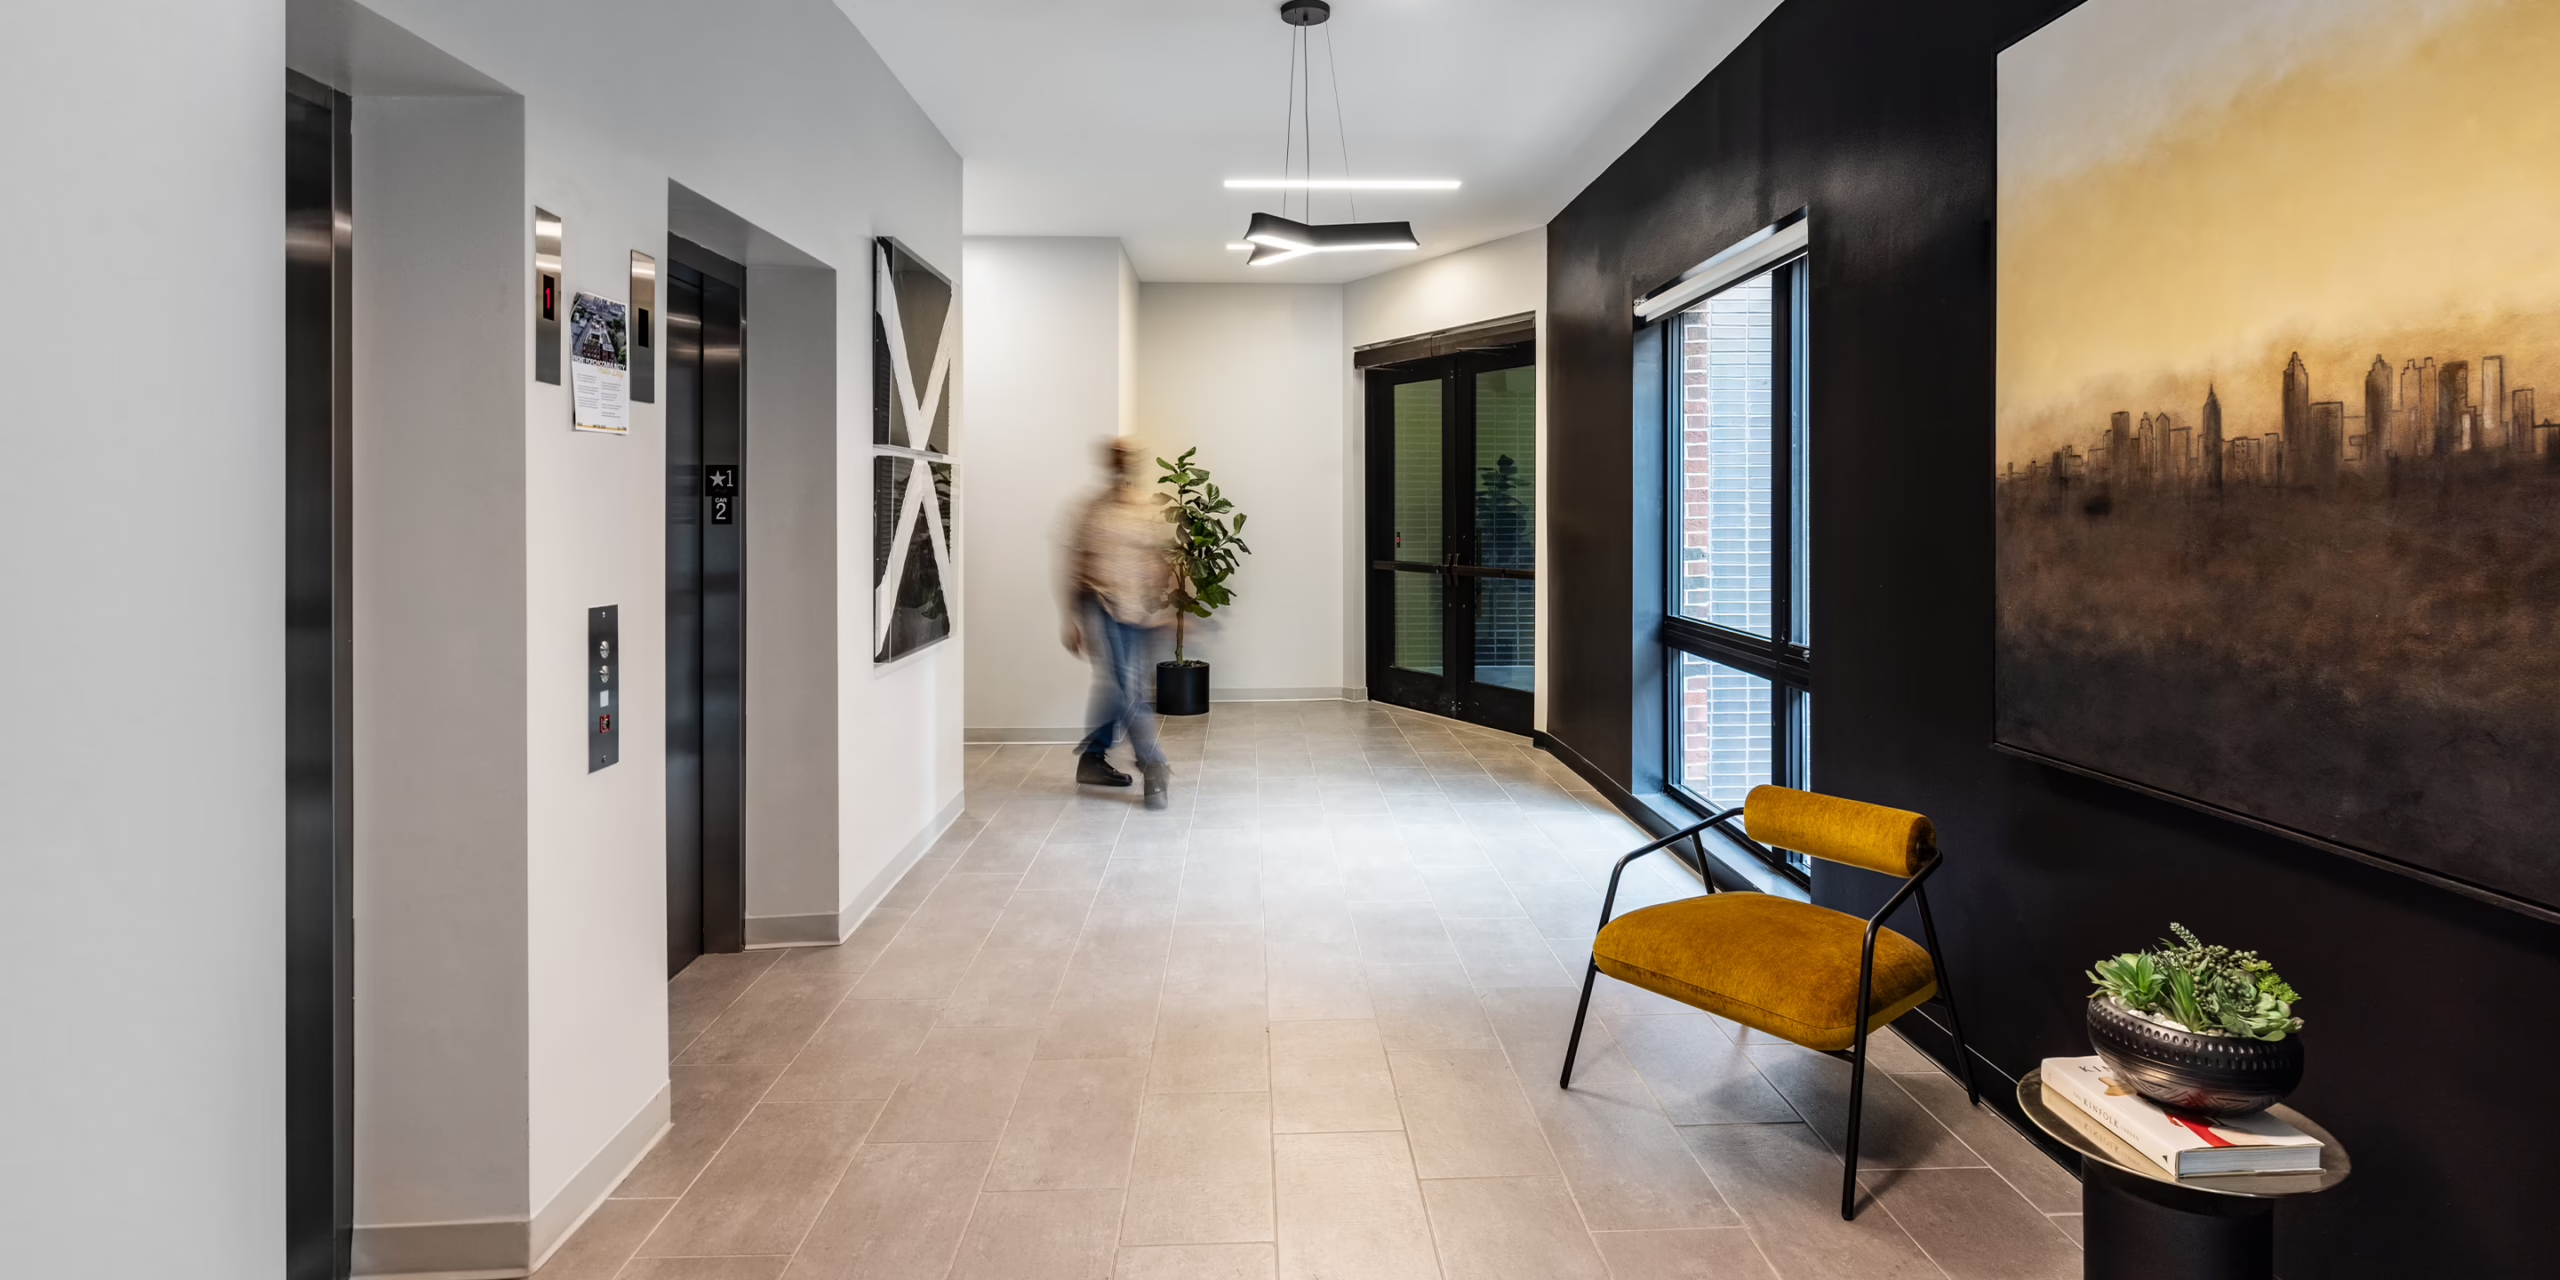
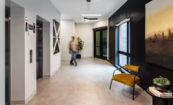
Front Porch Phase I co-living resident lounge with communal seating, mural art, and shared dining table, Atlanta
Aerial daytime view of the Front Porch development showing the rooftop community gardens and event spaces atop the Phase I co-living building, with a historic church to the left and the Atlanta skyline in the background.
Auburn Avenue view with Front Porch building and historic Haugabrooks sign, Atlanta skyline at dusk
Street-level dusk view of the Front Porch development along Auburn Avenue, showing the illuminated retail entrance and signage, streetcar tracks, landscaped sidewalk, and a cyclist passing by, with the Haugabrooks building visible in the distance.
Elevated dusk view of the Front Porch building exterior showing the illuminated entrance canopy with signage, warm light glowing through residential windows, and brick facade of the co-living building in the Martin Luther King Jr. National Historic District.
Front Porch Phase I courtyard with outdoor seating and MARTA train passing, Atlanta co-living community
Front Porch Phase I courtyard with Courtyard Coffee shop storefront and outdoor seating, Atlanta mixed-use development
Front Porch Phase I co-living resident lounge with communal seating, mural art, and shared dining table, Atlanta

Front Porch

Atlanta, GA

Front Porch is a community driven, mixed-use project in the Martin Luther King Jr. National Historic District in Atlanta, GA. It includes the rehabilitation of historic buildings and compatible new construction. Front Porch will provide both for-sale housing and co-living rental apartments, along with arts-focused retail, artist studios, and live-work space.

Phase I is under construction; it consists of retail spaces facing Auburn Avenue, a central courtyard, and three stories of co-living in configurations of one, two, and three bedrooms. A rooftop will provide community gardens and a more substantial neighborhood farming program, plus educational and event spaces focused on expanding access to locally grown produce and the skills to use it.

Phase II is currently in design; it will consist of retail spaces in the historic building facing Auburn Avenue, live-work units at the ground level facing Old Wheat Street, and three levels of for-sale residential above. The 23 residential units will be topped with a community rooftop amenity.

The historic Haugabrooks Funeral Home building is currently used as an art gallery and community-oriented meeting and gathering space. As part of this project, the basement will be converted into artist studios, and a portion of the ground floor will be reimagined as a street-facing coffee and gift shop.

project scope

Phase 1: 9,000 SF Retail, 38,000 SF Residential
Phase 2: 5,000 SF Retail, 27,000 SF Residential

CLient

HDDC Equitable Development Corporation