
Brian Campa
Leadership






Atlanta, GA

After developing Lovett's Campus Plan, Cooper Carry designed Rollins Hall to serve as the new front entrance to the 105-acre campus, reflecting the school's values of visibility, joy, and community. This bright, welcoming facility combines a range of student-centered programs and honors Lovett's riverfront setting and experiential learning philosophy.
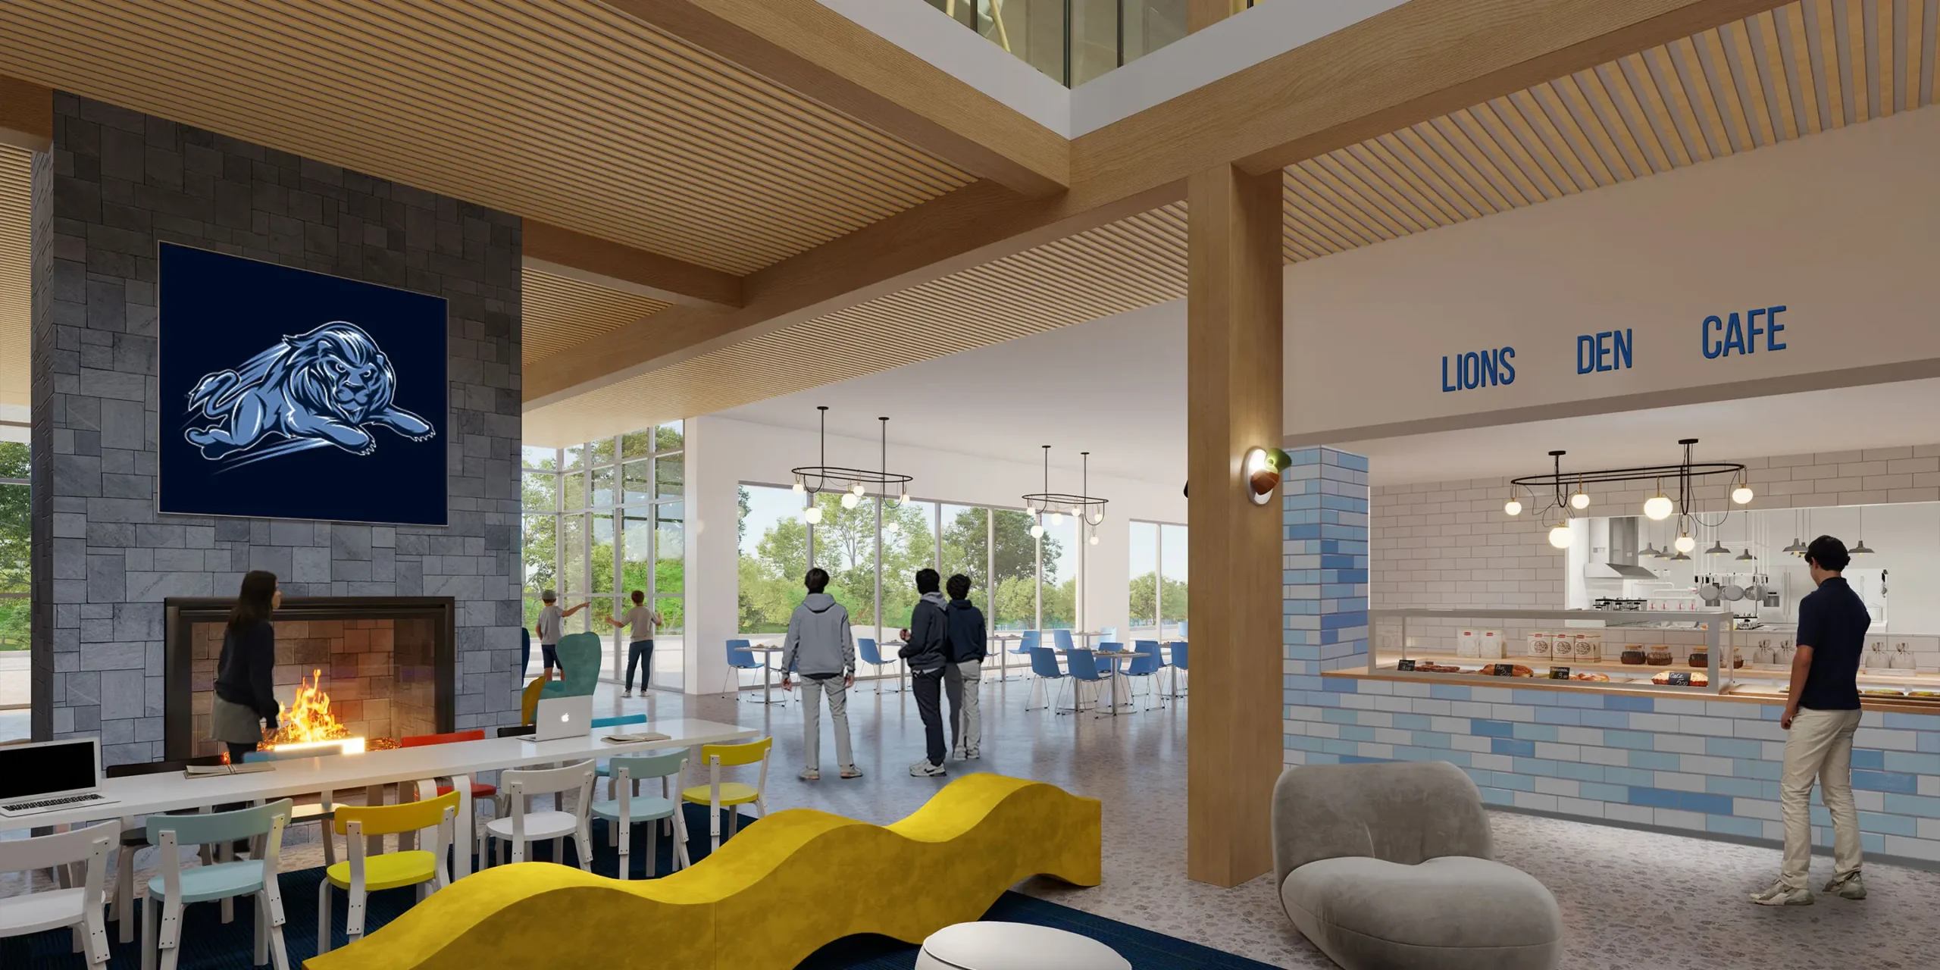
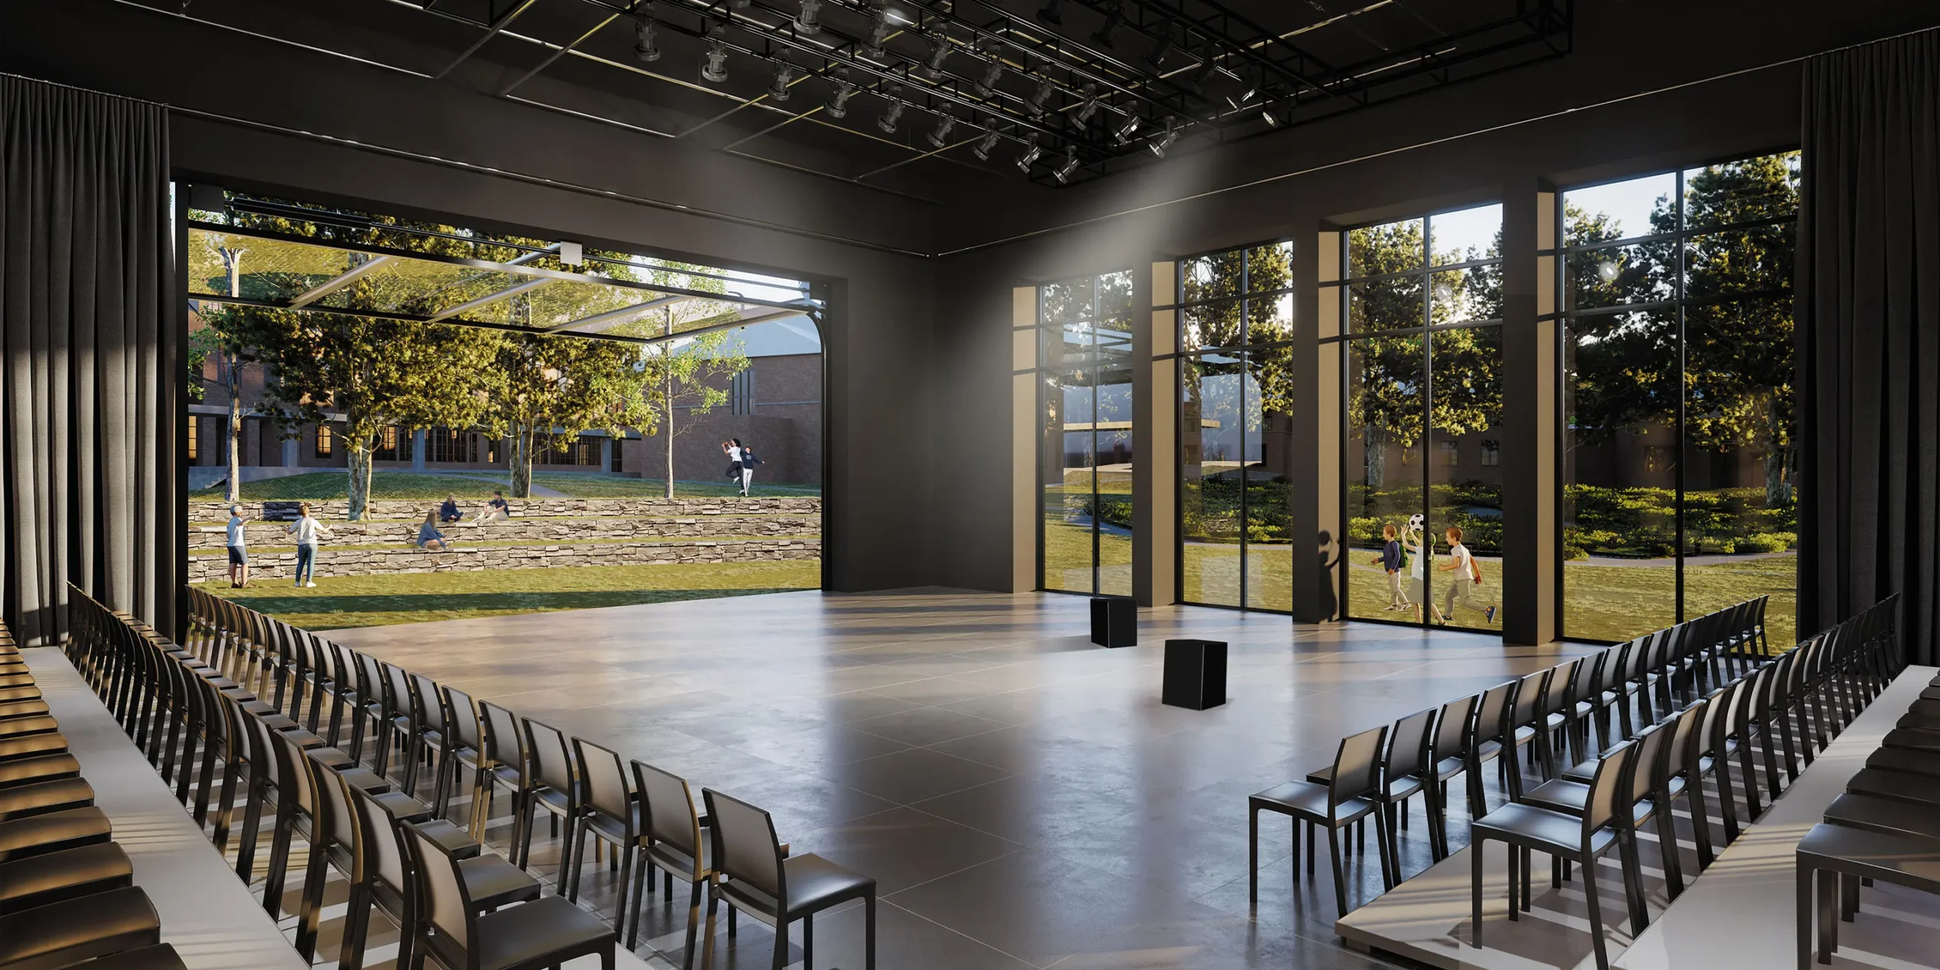
As the hub of campus life, the new building will feature a modern learning commons, a dining hall, spaces for fine arts and performances, maker labs, a chapel, and flexible classrooms that encourage interdisciplinary collaboration. Open sightlines throughout the building make learning visible, shared, and celebrated.
Strategically situated between academic divisions and adjacent to a newly expanded quad, Rollins Hall invites all students, from the youngest to the oldest, to gather, explore, and create together. Its design supports daily activities and milestone events, from assemblies to exhibitions and performances.
Rollins Hall marks the next chapter in Lovett's long-standing partnership with Cooper Carry, which is grounded in collaboration, listening, and a shared commitment to designing environments that connect people to their purpose.
design services
Architecture, Experiential Graphic Design, Interior Design, Landscape Architecture
Studios
CLient
The Lovett School