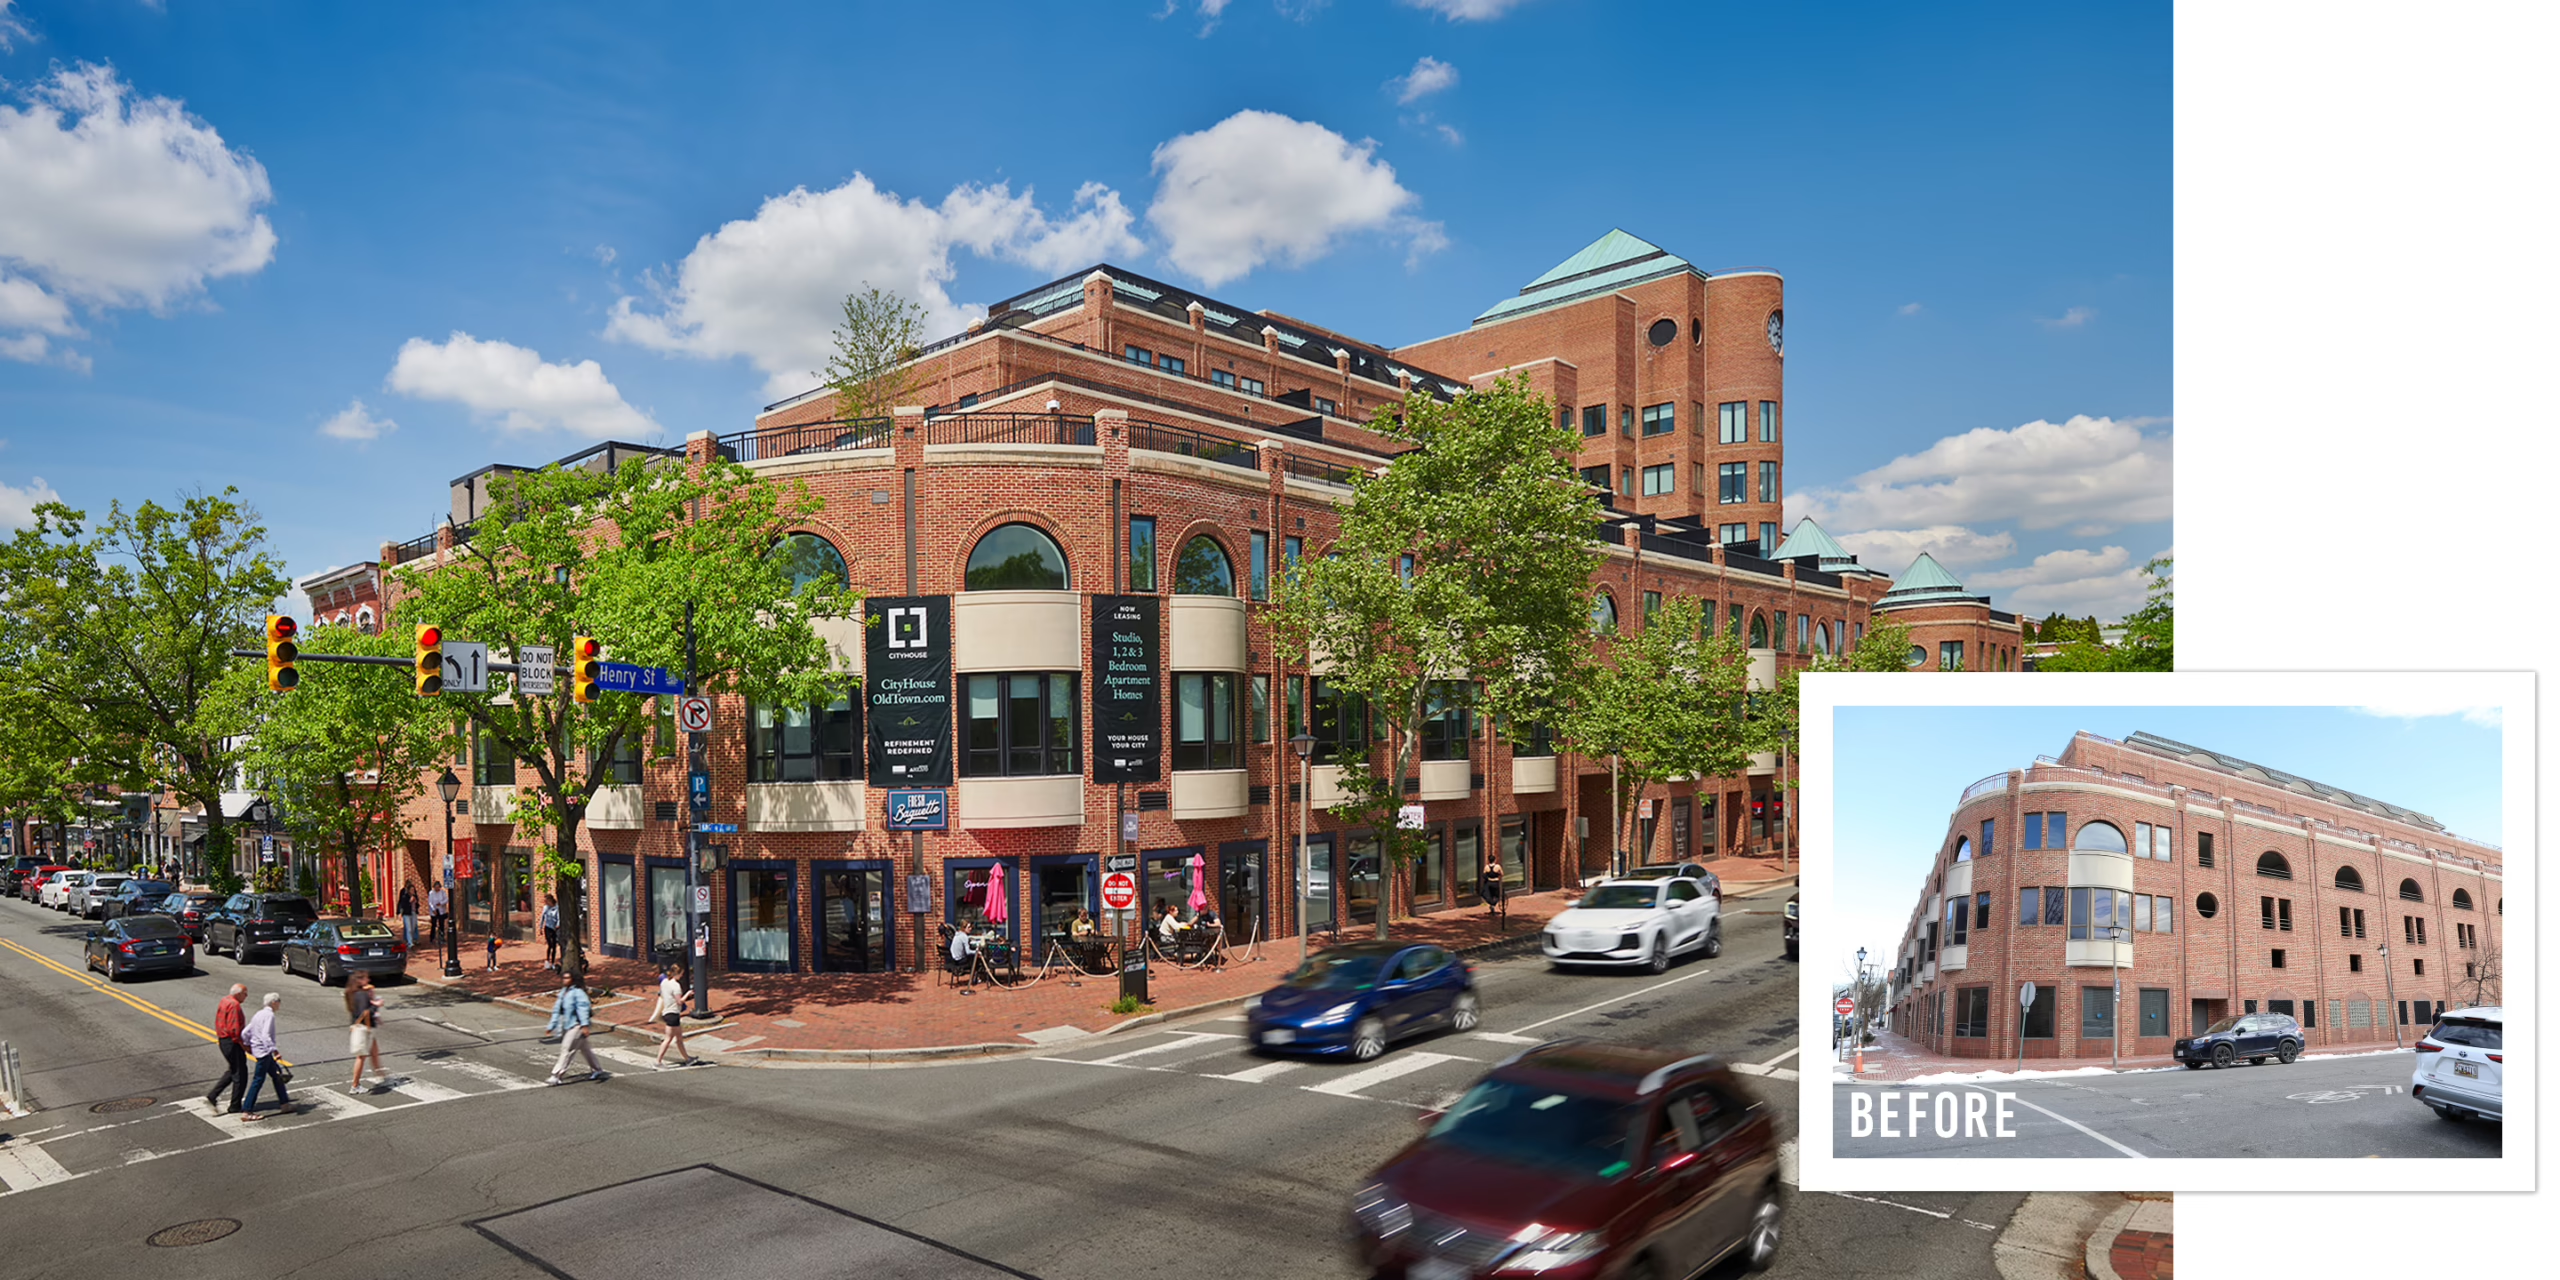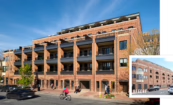
Before-and-after comparison of CityHouse Old Town in Alexandria, Virginia, showing the King Street corner exterior with leasing signage, retail storefronts, and streetscape today, inset with a 'before' photo of the original 1980s-era office building.
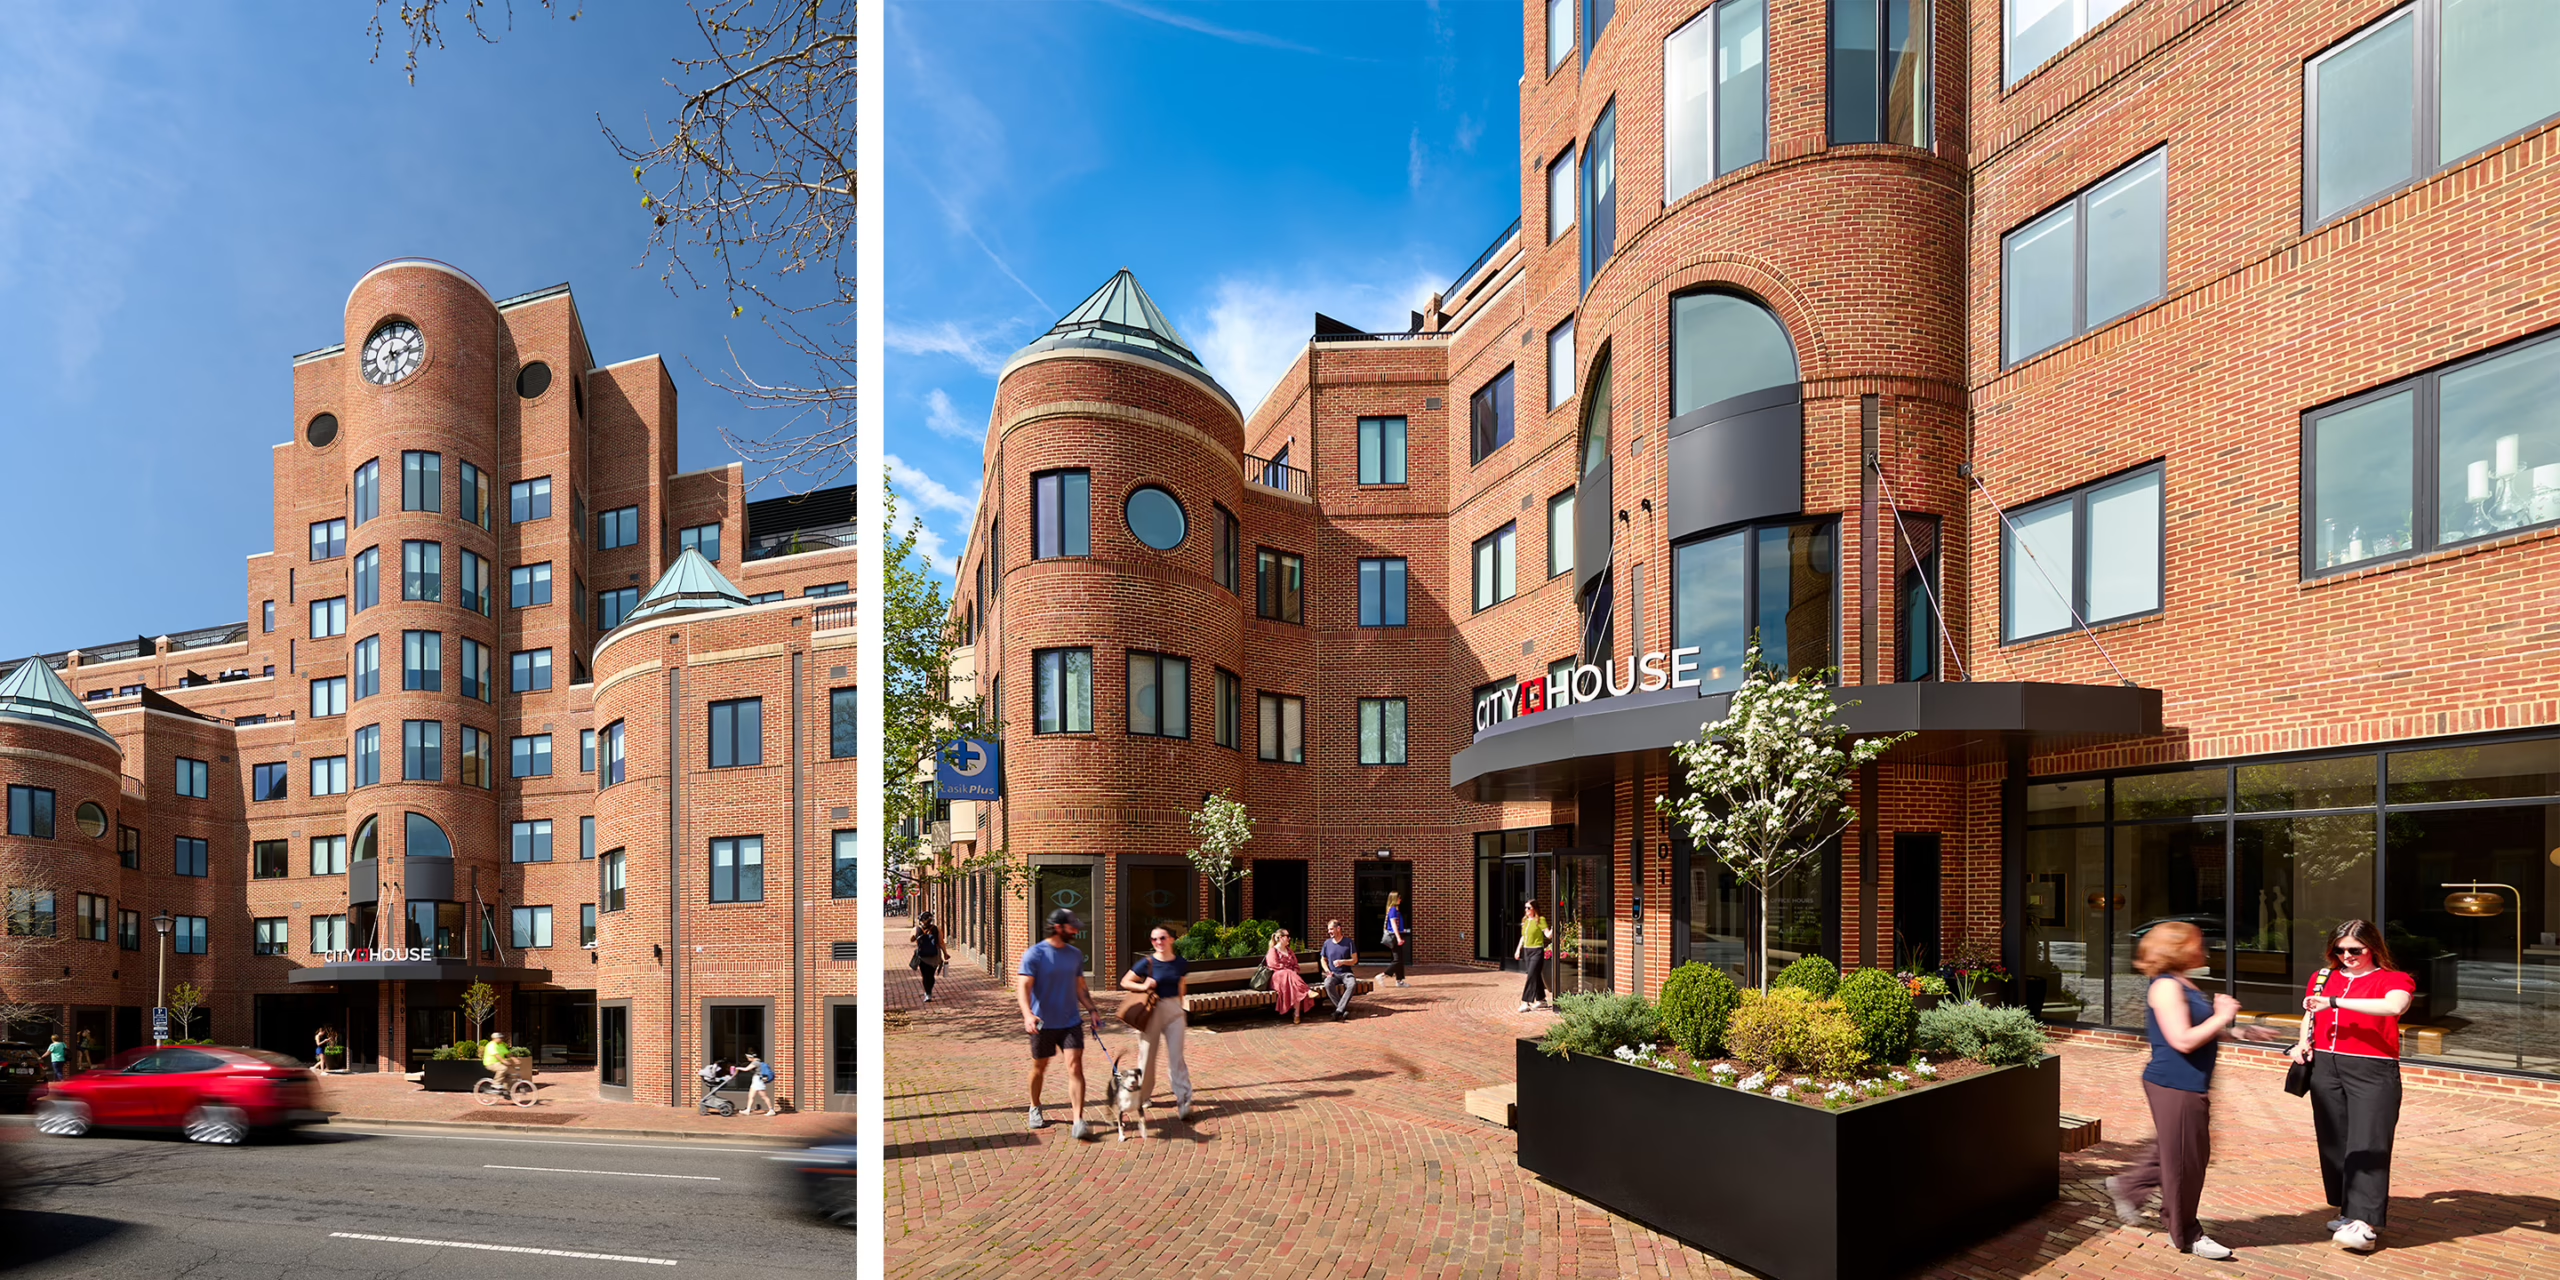
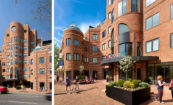
Two street-level views of CityHouse Old Town's brick entrance in Alexandria, Virginia, showing the building's rounded turret tower with clock feature and the ground-floor entry with CityHouse signage, canopy, and landscaped brick plaza where pedestrians walk.
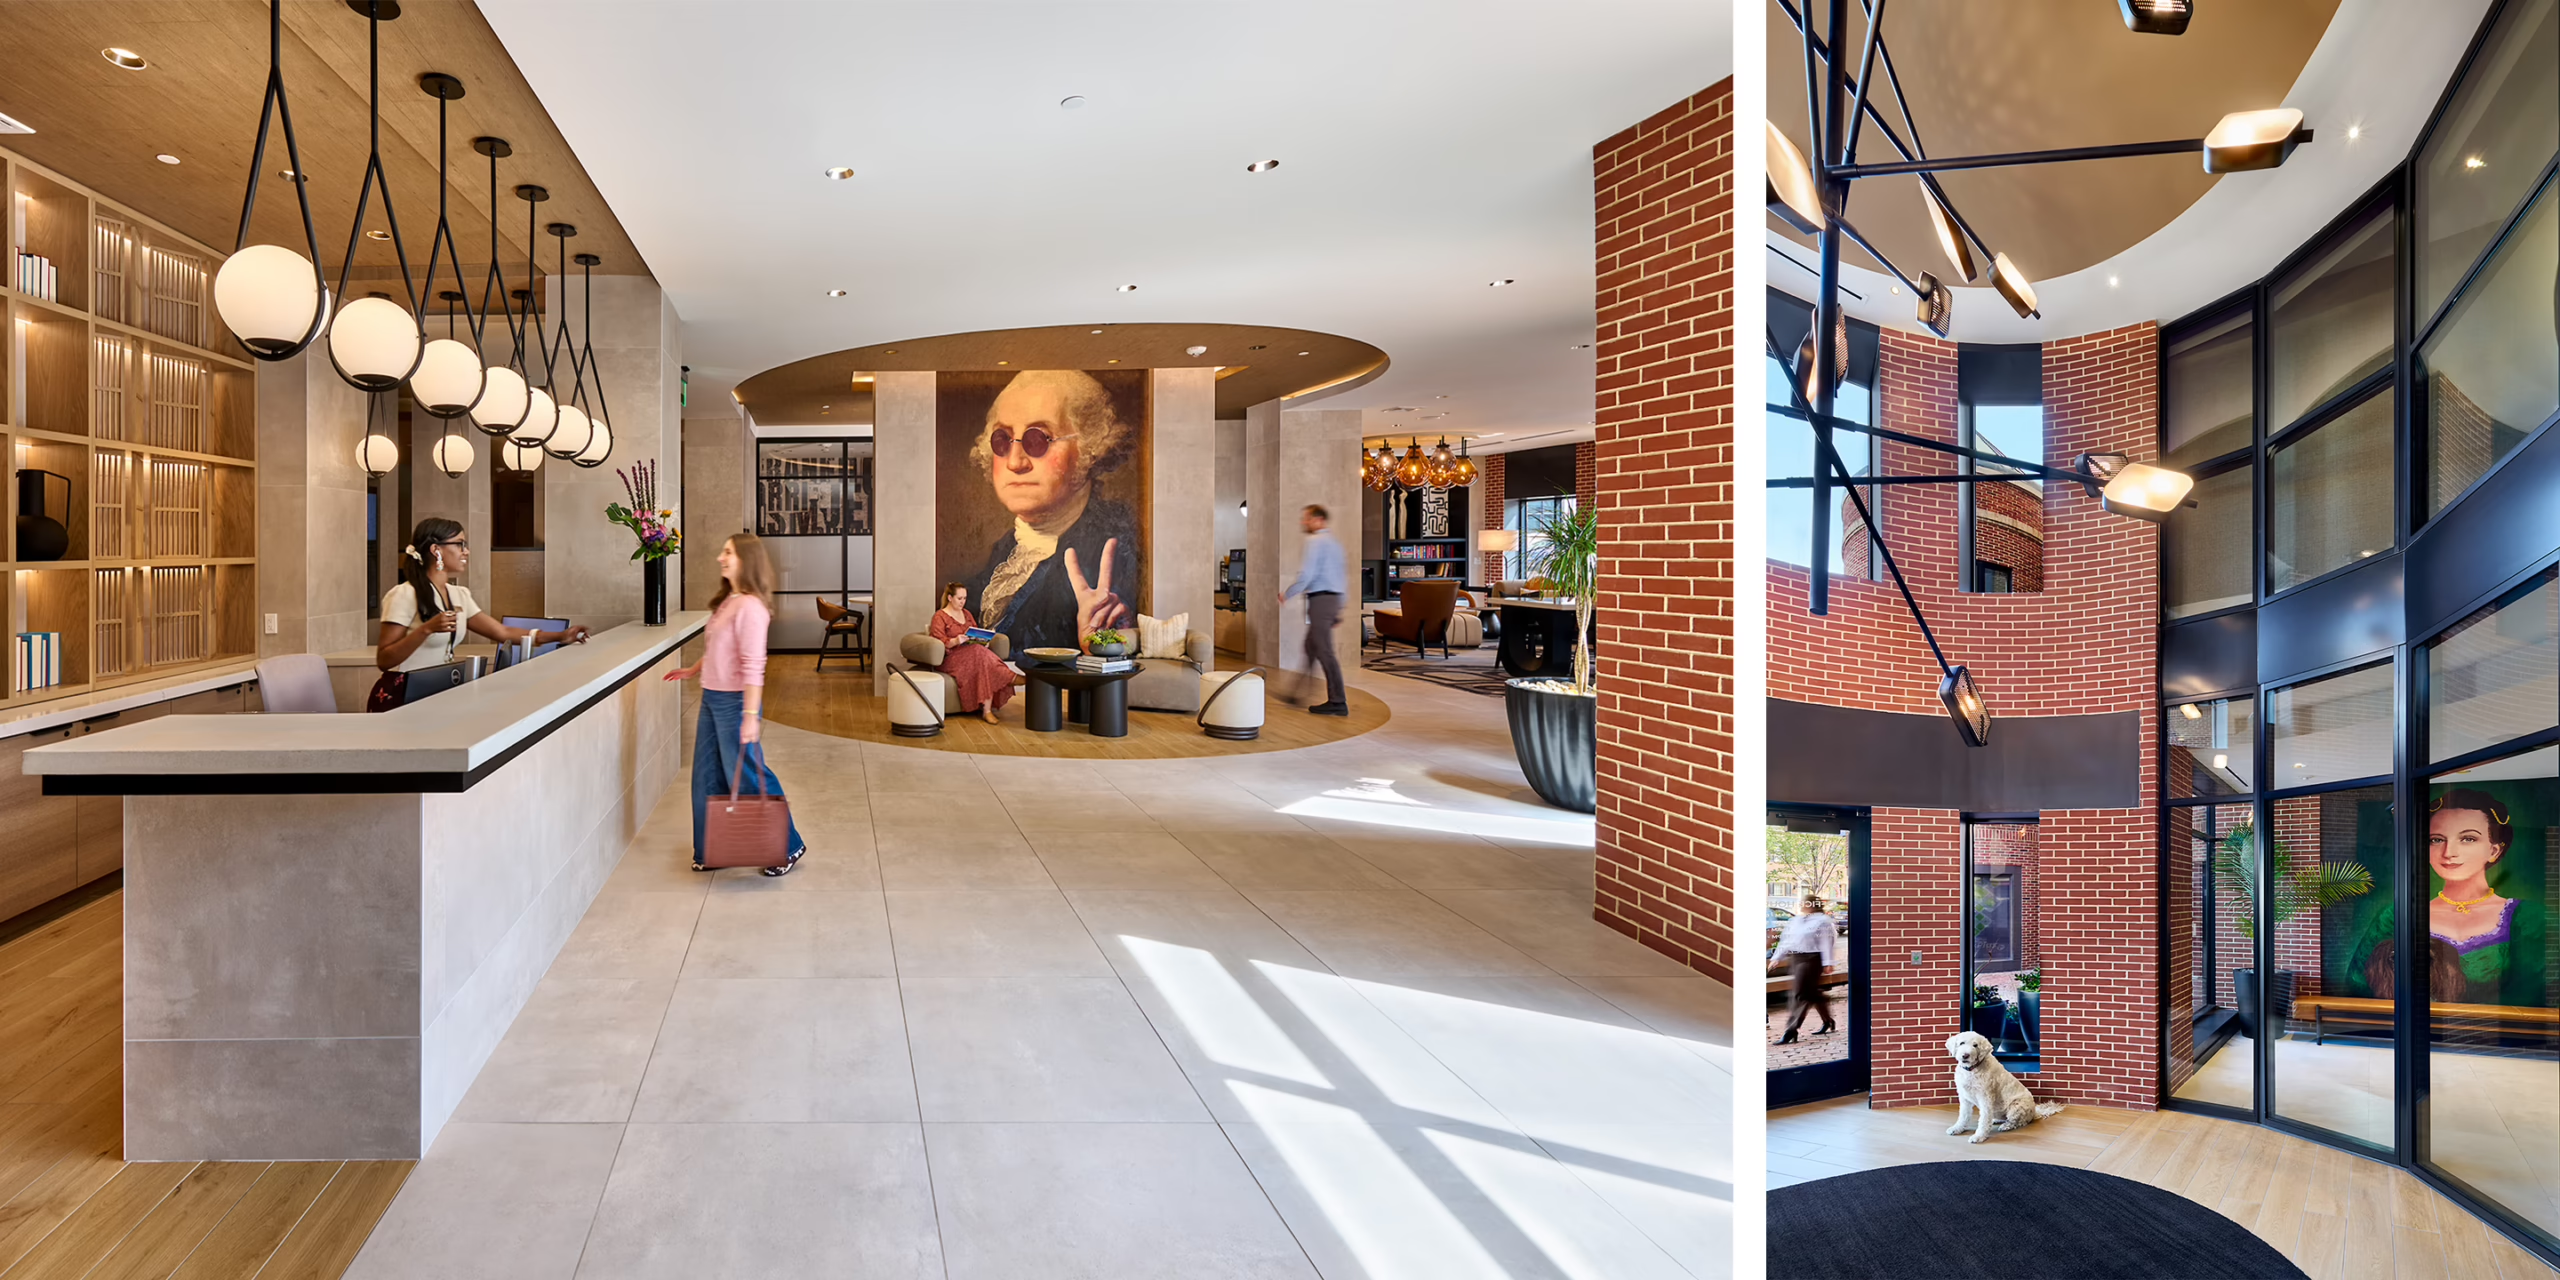
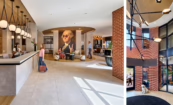
Two views of the CityHouse Old Town concierge lobby in Alexandria, Virginia, featuring a reception desk, globe pendant lighting, playful oversized colonial-era portrait art, lounge seating, and a glass-and-brick entry vestibule with exposed brick columns.
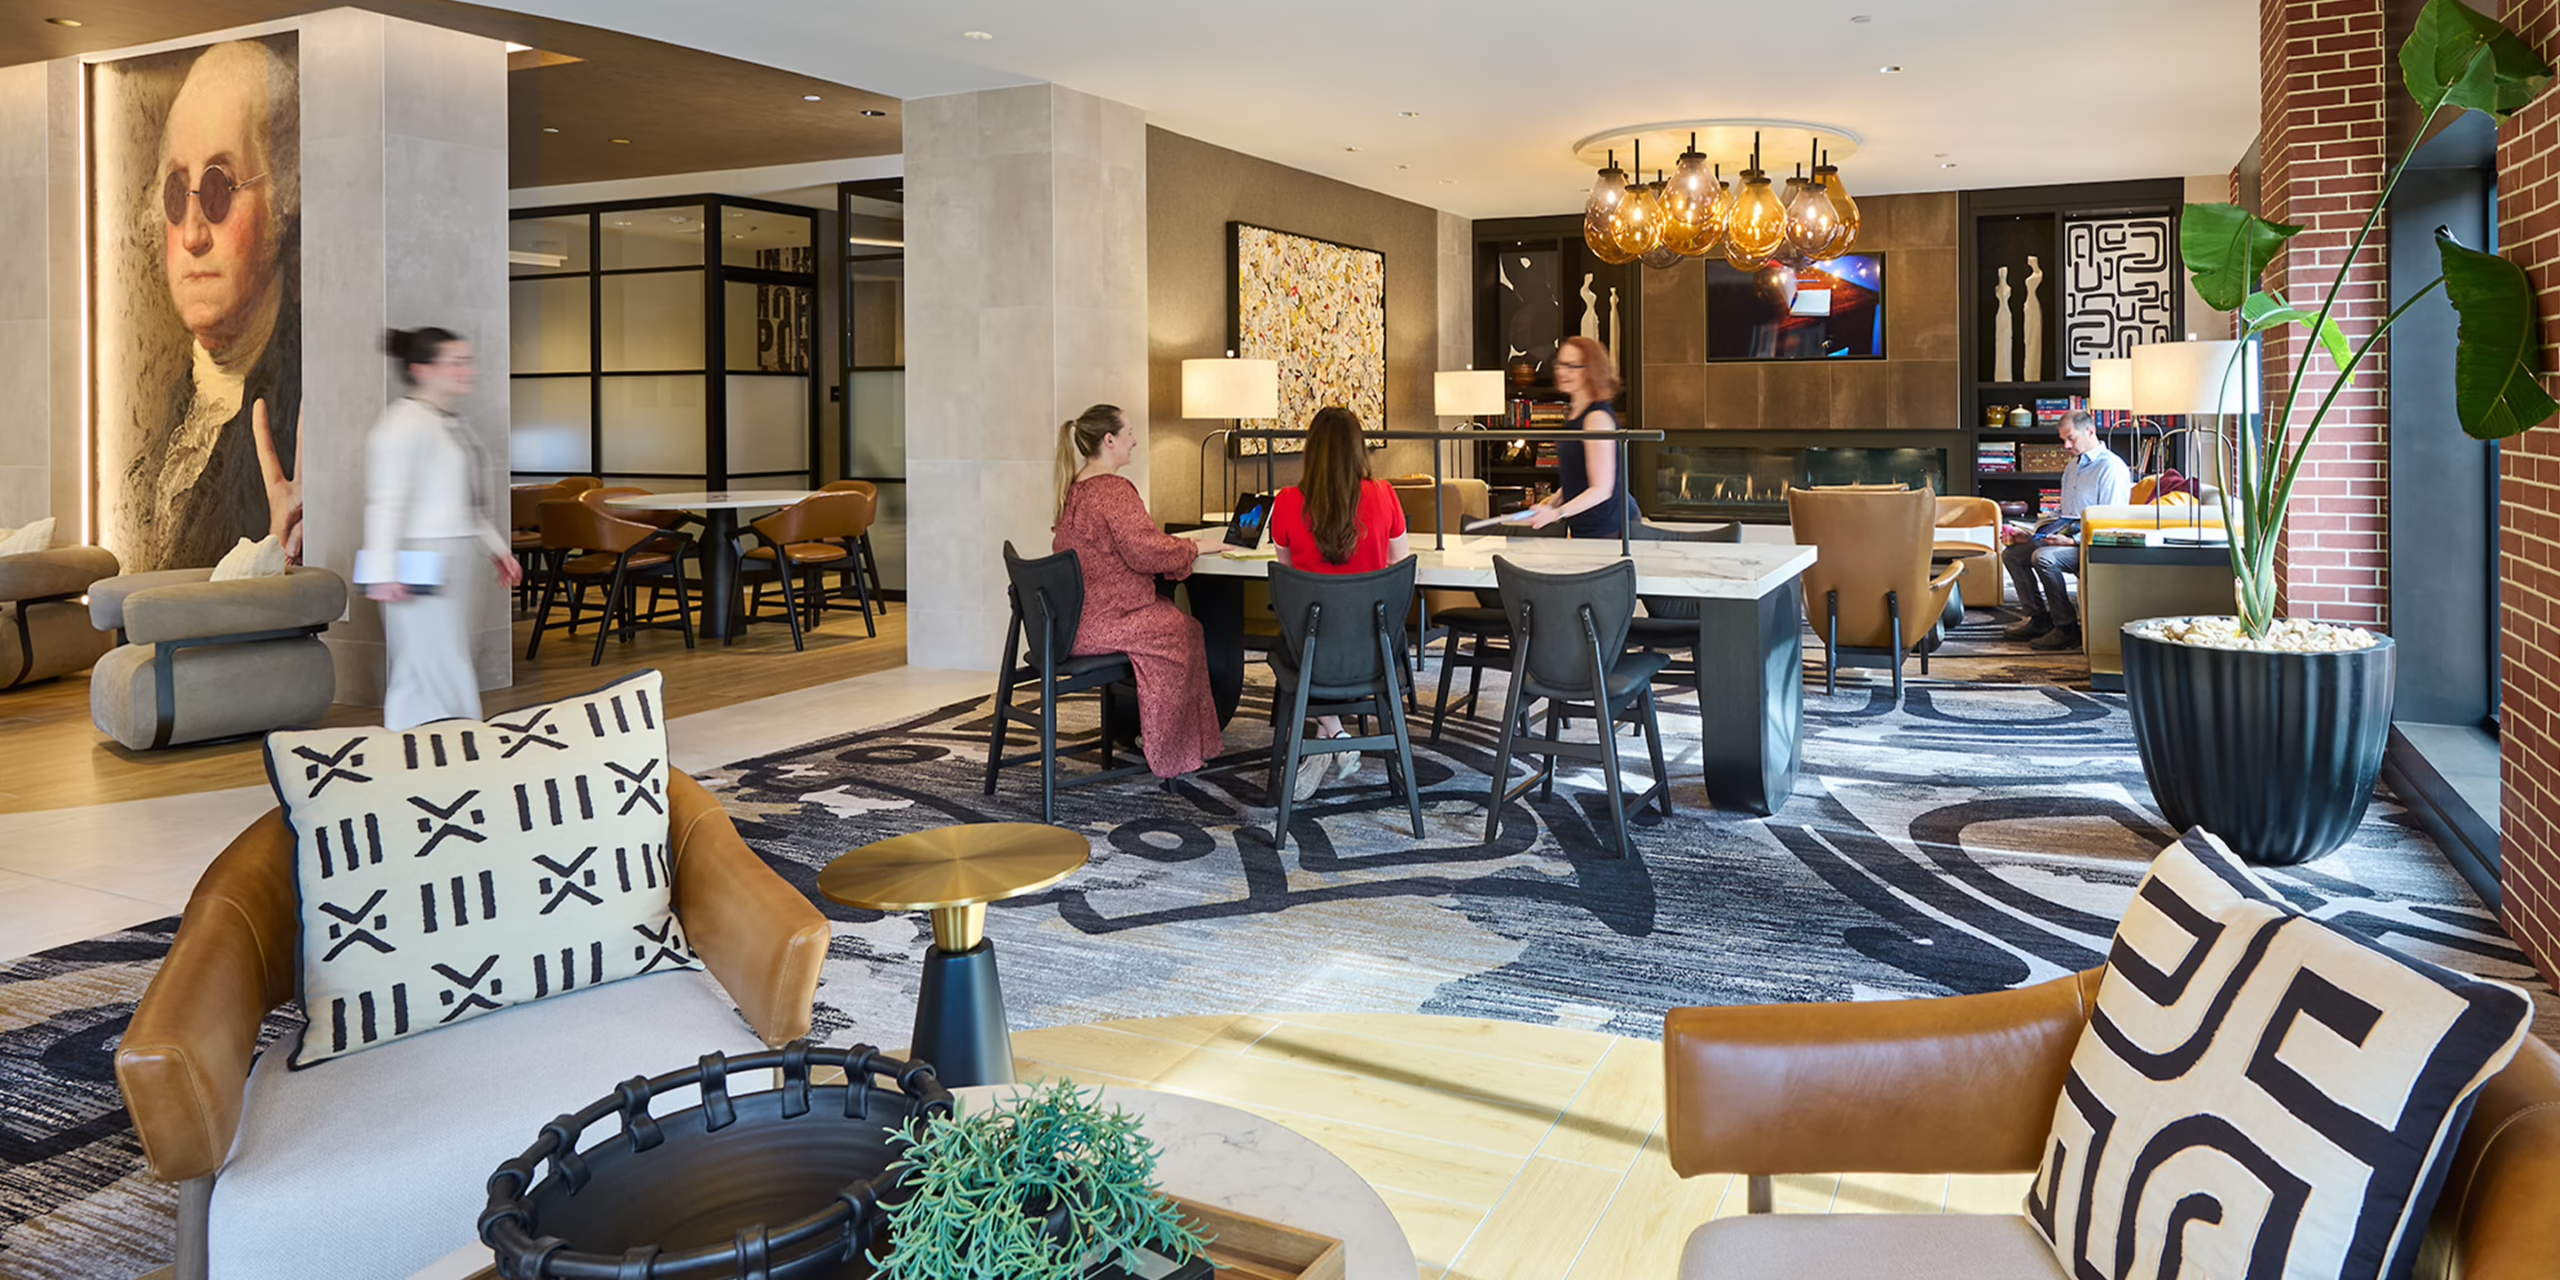
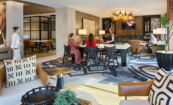
Coworking and lounge space at CityHouse Old Town in Alexandria, Virginia, with a communal work table, gas fireplace, patterned area rug, leather lounge chairs, and oversized colonial portrait art beneath globe pendant lighting.
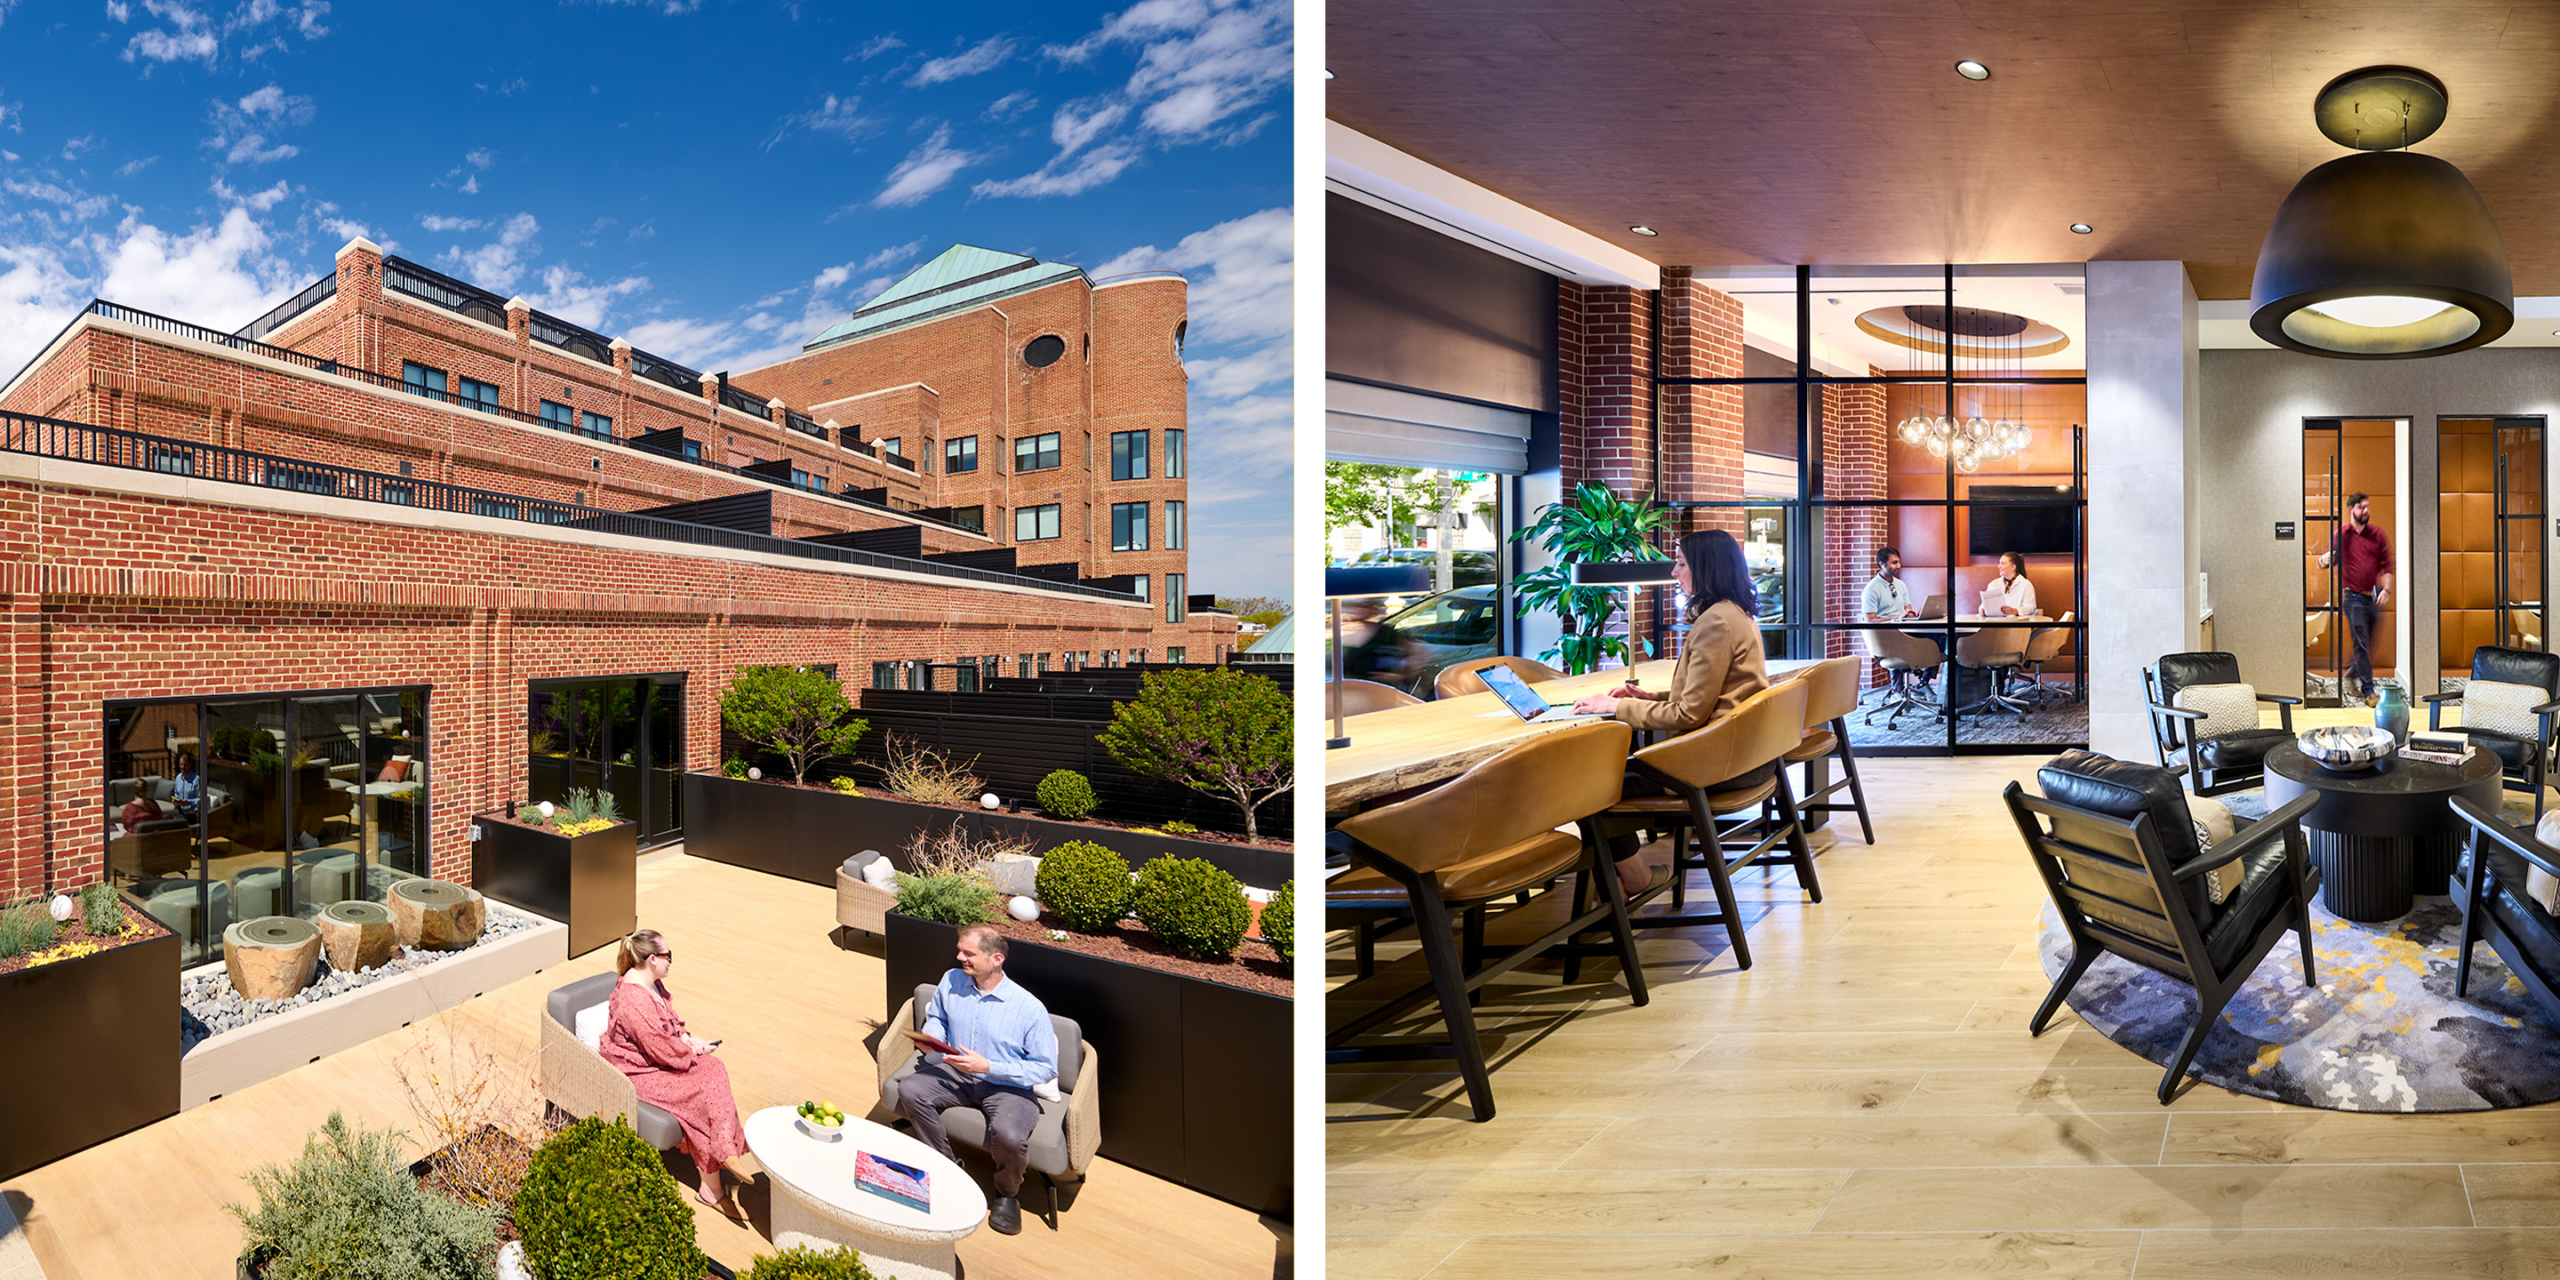
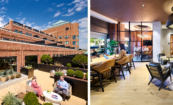
Two views of CityHouse Old Town amenity spaces in Alexandria, Virginia: an outdoor rooftop terrace with lounge seating, greenery, and views of the brick building, and an indoor coworking area with communal desks, private meeting rooms, and lounge seating.
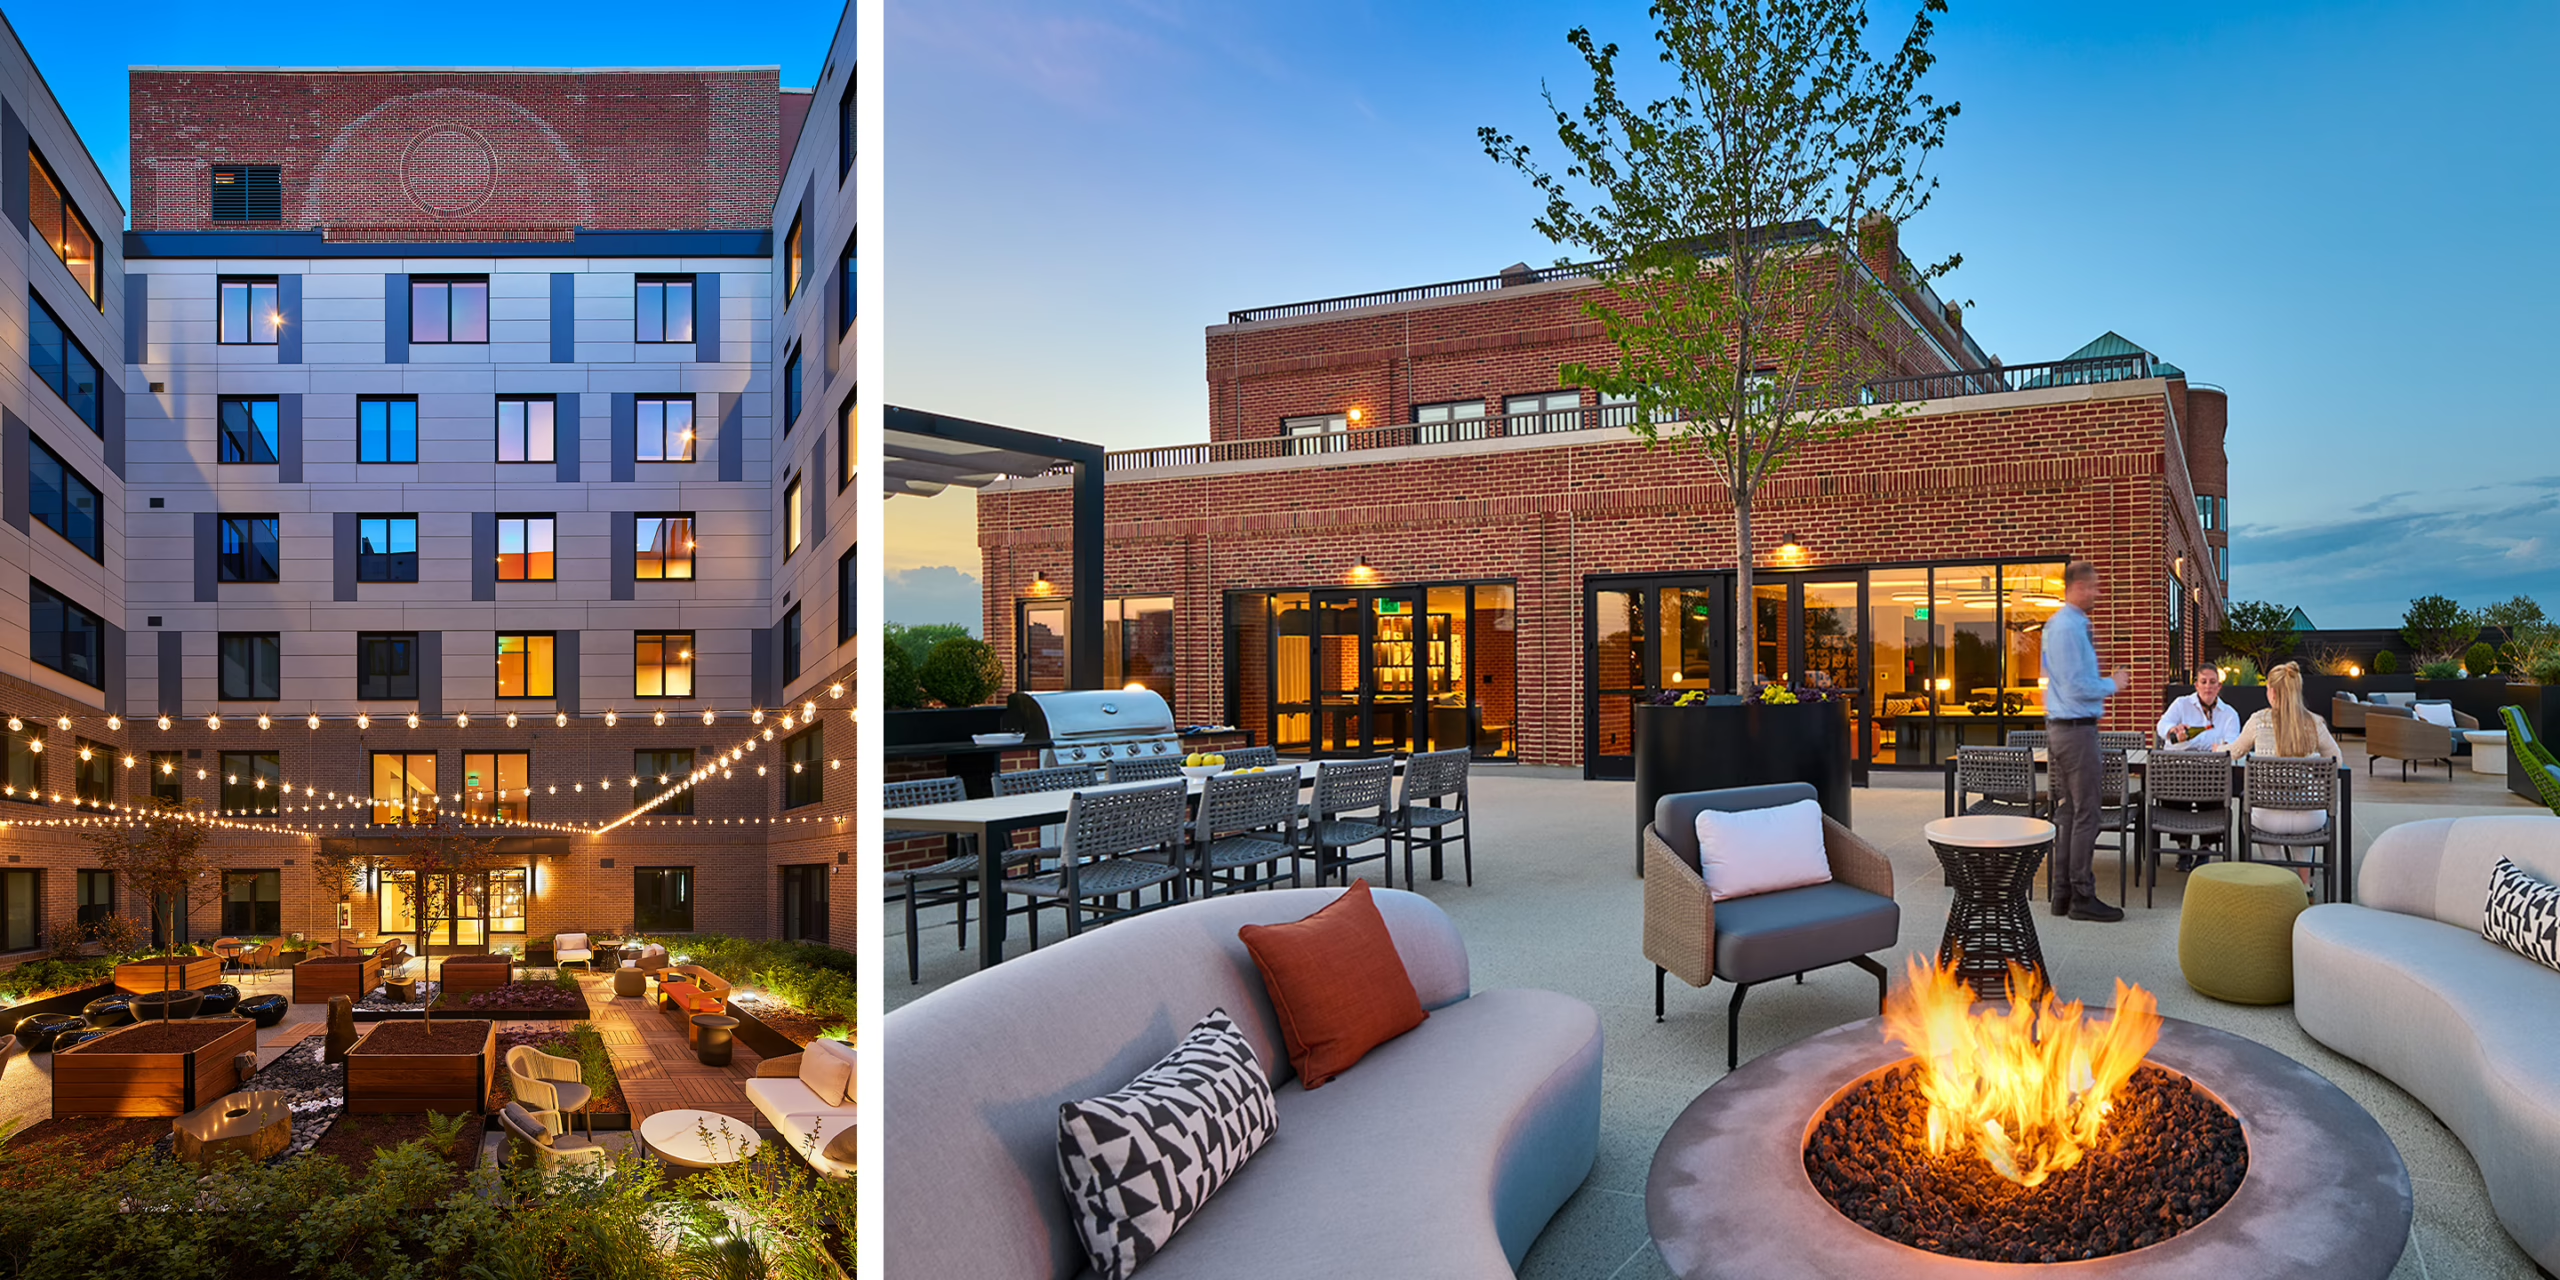
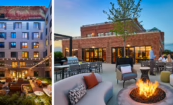
Two evening views of CityHouse Old Town's rooftop social terrace in Alexandria, Virginia, featuring string lights over a courtyard lounge area and an outdoor gathering space with a gas fire pit, grilling stations, dining tables, and curved sofa seating.
Before-and-after comparison of CityHouse Old Town in Alexandria, Virginia, showing the King Street corner exterior with leasing signage, retail storefronts, and streetscape today, inset with a 'before' photo of the original 1980s-era office building.
Two street-level views of CityHouse Old Town's brick entrance in Alexandria, Virginia, showing the building's rounded turret tower with clock feature and the ground-floor entry with CityHouse signage, canopy, and landscaped brick plaza where pedestrians walk.
Two views of the CityHouse Old Town concierge lobby in Alexandria, Virginia, featuring a reception desk, globe pendant lighting, playful oversized colonial-era portrait art, lounge seating, and a glass-and-brick entry vestibule with exposed brick columns.
Coworking and lounge space at CityHouse Old Town in Alexandria, Virginia, with a communal work table, gas fireplace, patterned area rug, leather lounge chairs, and oversized colonial portrait art beneath globe pendant lighting.
Two views of CityHouse Old Town amenity spaces in Alexandria, Virginia: an outdoor rooftop terrace with lounge seating, greenery, and views of the brick building, and an indoor coworking area with communal desks, private meeting rooms, and lounge seating.
Two evening views of CityHouse Old Town's rooftop social terrace in Alexandria, Virginia, featuring string lights over a courtyard lounge area and an outdoor gathering space with a gas fire pit, grilling stations, dining tables, and curved sofa seating.

CityHouse Old Town Office-to-Residential Conversion

Alexandria, VA

Transforming an Underutilized Office Building into Luxury Multifamily Housing

Cooper Carry transformed a former office-and-retail building into CityHouse Old Town, a 199-home luxury apartment community through an office-to-residential conversion in the heart of Old Town Alexandria, Virginia. Developed by American Real Estate Partners (AREP), the adaptive reuse project demonstrates how thoughtful design can unlock new residential opportunities while preserving the architectural character of a well-known King Street address.

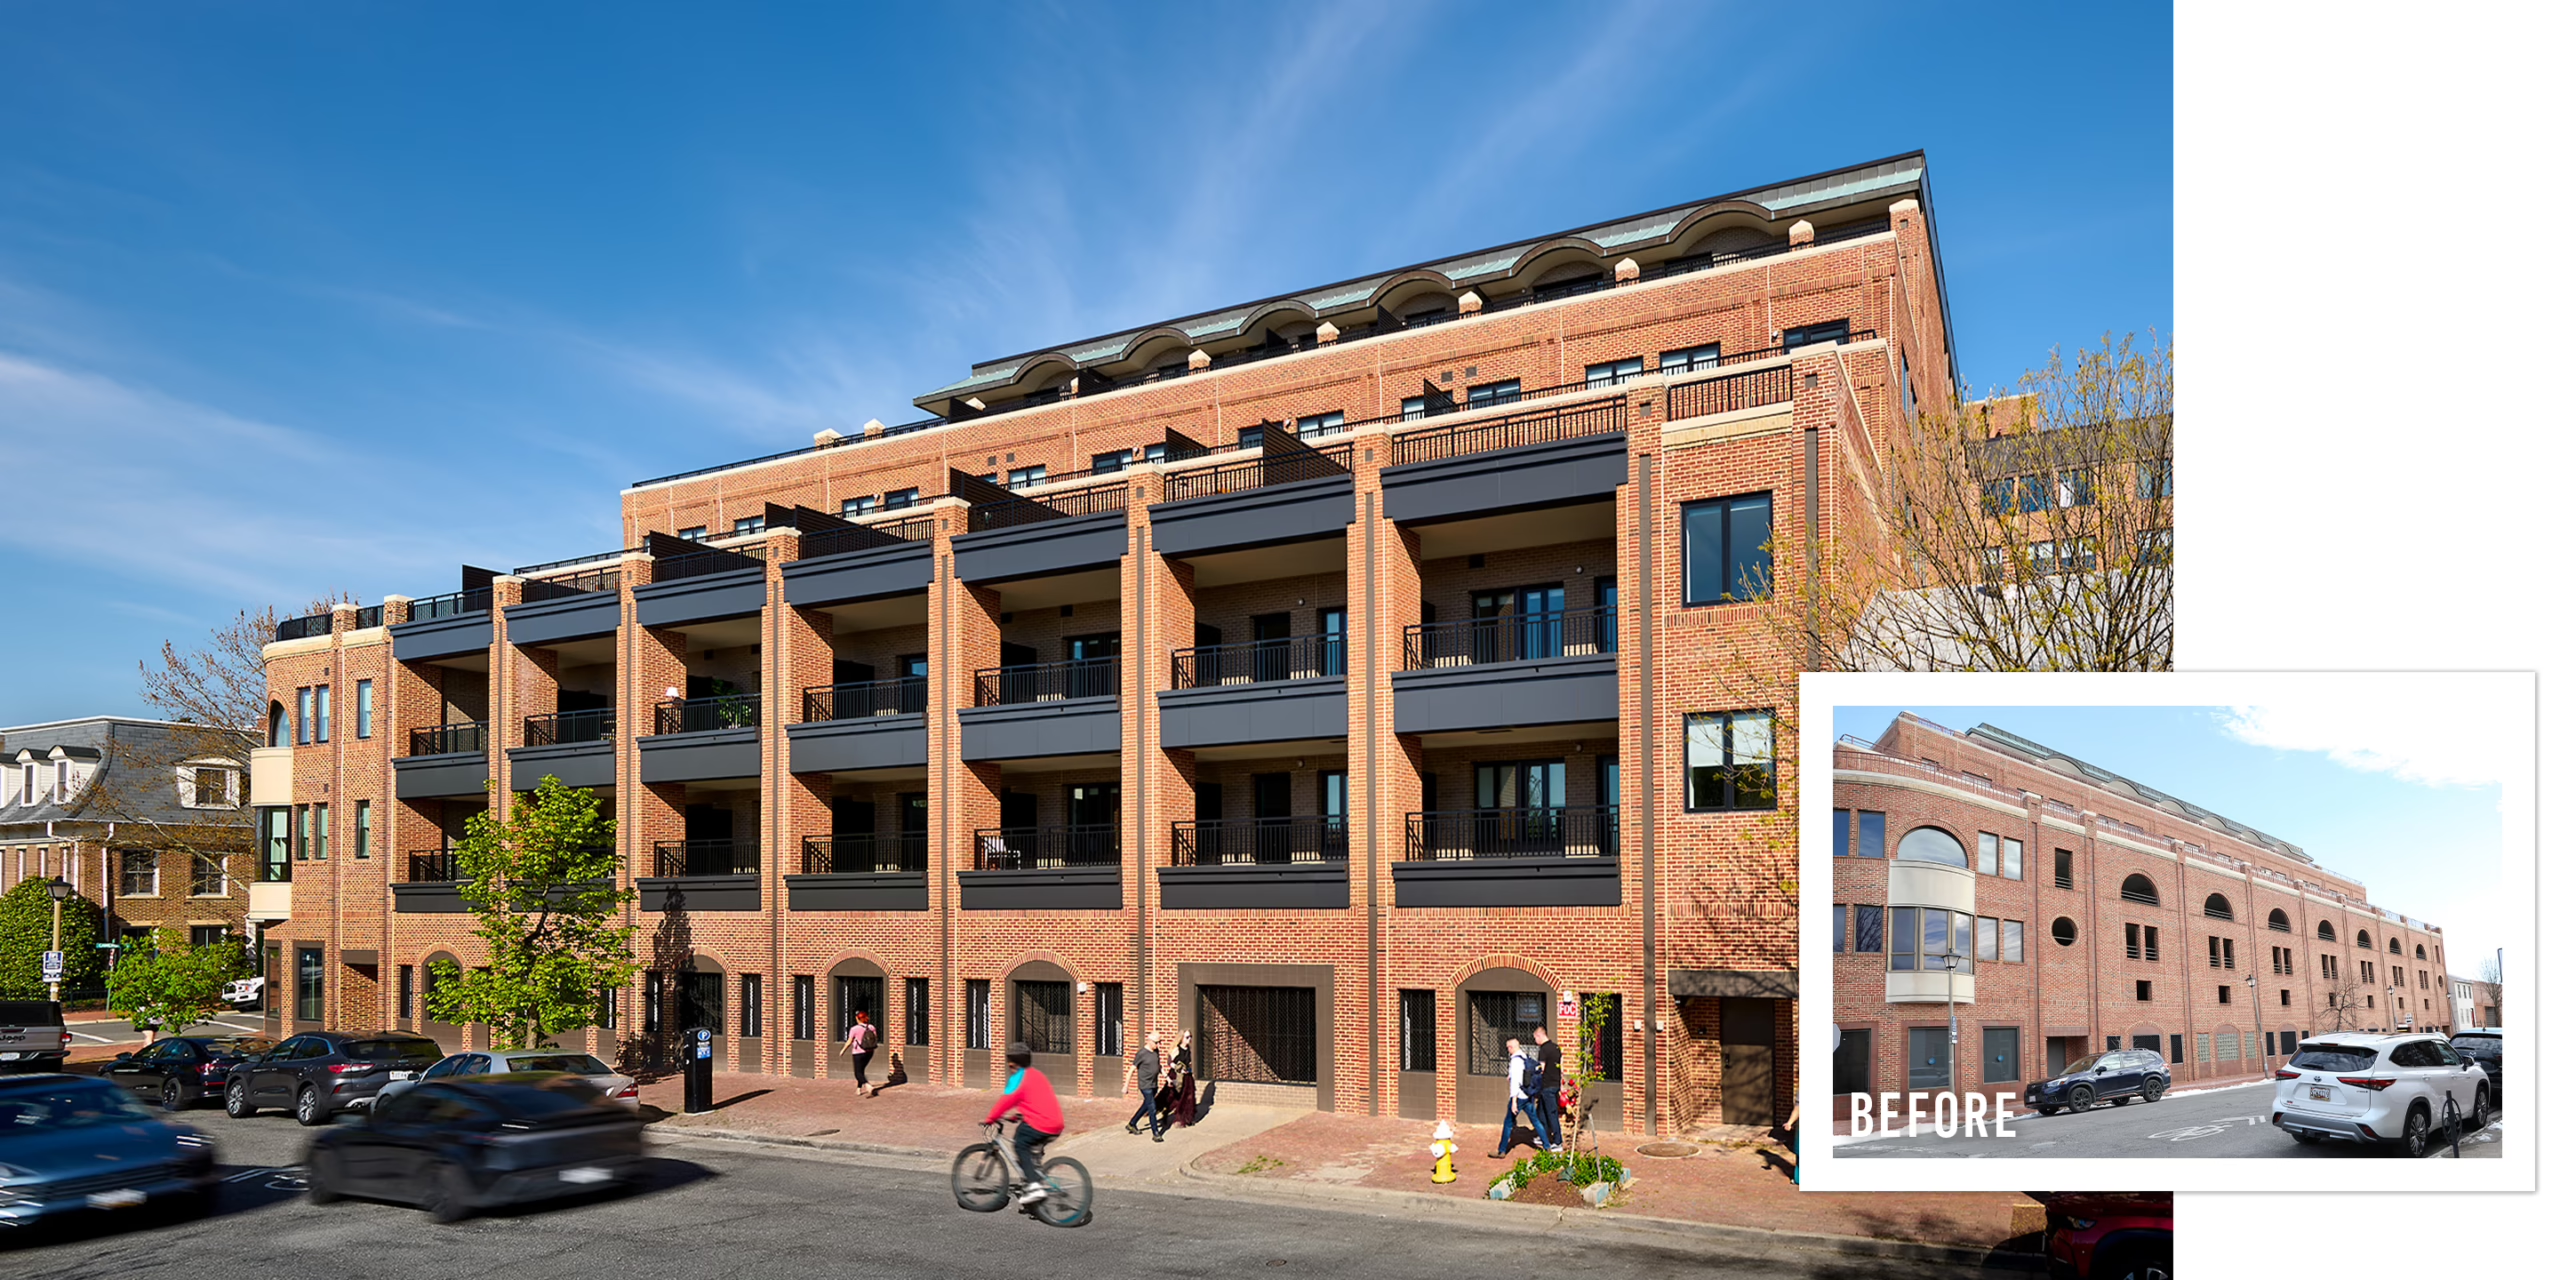
Located at 1101 King Street within Alexandria's historic district, the project carefully balances preservation, performance, and livability. Much of the building's original brick exterior was maintained while new residential windows, updated storefronts, lighting, awnings, terrace railings, and privacy screens refreshed the building with a warmer residential character.

Designing for Adaptive Reuse

Before design began, Cooper Carry led an extensive due diligence process evaluating zoning, building code, structural systems, acoustics, parking, sustainability and historic district requirements. These studies informed every aspect of the office-to-residential conversion, from façade improvements and residential layouts to outdoor amenities and the reconfiguration of former parking areas.

One of the project's defining design features is the transformation of the building's internal atrium into a six-story open-air courtyard. Once an inward-facing commercial space, the atrium now serves as the heart of the residential community, with landscaped gathering areas, lounge seating, a fire feature, and outdoor spaces that bring natural light into the building's center.

Creating a One-of-a-Kind Residential Experience

Rather than treating the existing structure as a constraint, Cooper Carry embraced its unique floorplates to create 199 residences across 106 distinct floor plans. The community includes studios and one-, two-, and three-bedroom homes ranging from approximately 500 to 1,559 square feet, as well as larger residences with dens designed for hybrid work and expansive private terraces overlooking Old Town Alexandria, the Potomac River, and Washington, D.C.

Residents enjoy concierge services, coworking spaces, a private club suite, a rooftop social terrace, a fitness center, dog grooming facilities, and convenient access to the King Street Metro Station, restaurants, shops, and Alexandria's waterfront.

Preserving Character While Meeting Today's Housing Needs

CityHouse Old Town is part of Cooper Carry's expanding portfolio of office-to-residential conversions in the Washington, D.C. area. By integrating adaptive reuse, historic rehabilitation, and innovative residential design, this project demonstrates how existing buildings can be transformed into vibrant housing that preserves architectural character, enhances walkable urban neighborhoods, and extends the lifespan of valuable commercial properties. CityHouse Old Town showcases Cooper Carry's expertise in delivering sustainable office-to-residential conversions that create long-term value for residents, property owners, and the surrounding community.

What Others Are Saying:

From Concept to Concrete: How to Execute Office-to-Residential Adaptive Reuse in Northern Virginia | Urbanland


project scope

200,000 SF
200 Units

CLient

AREP and Silverpeak Real Estate Partners