
Andrea Schaub
Leadership
Phoenix, AZ
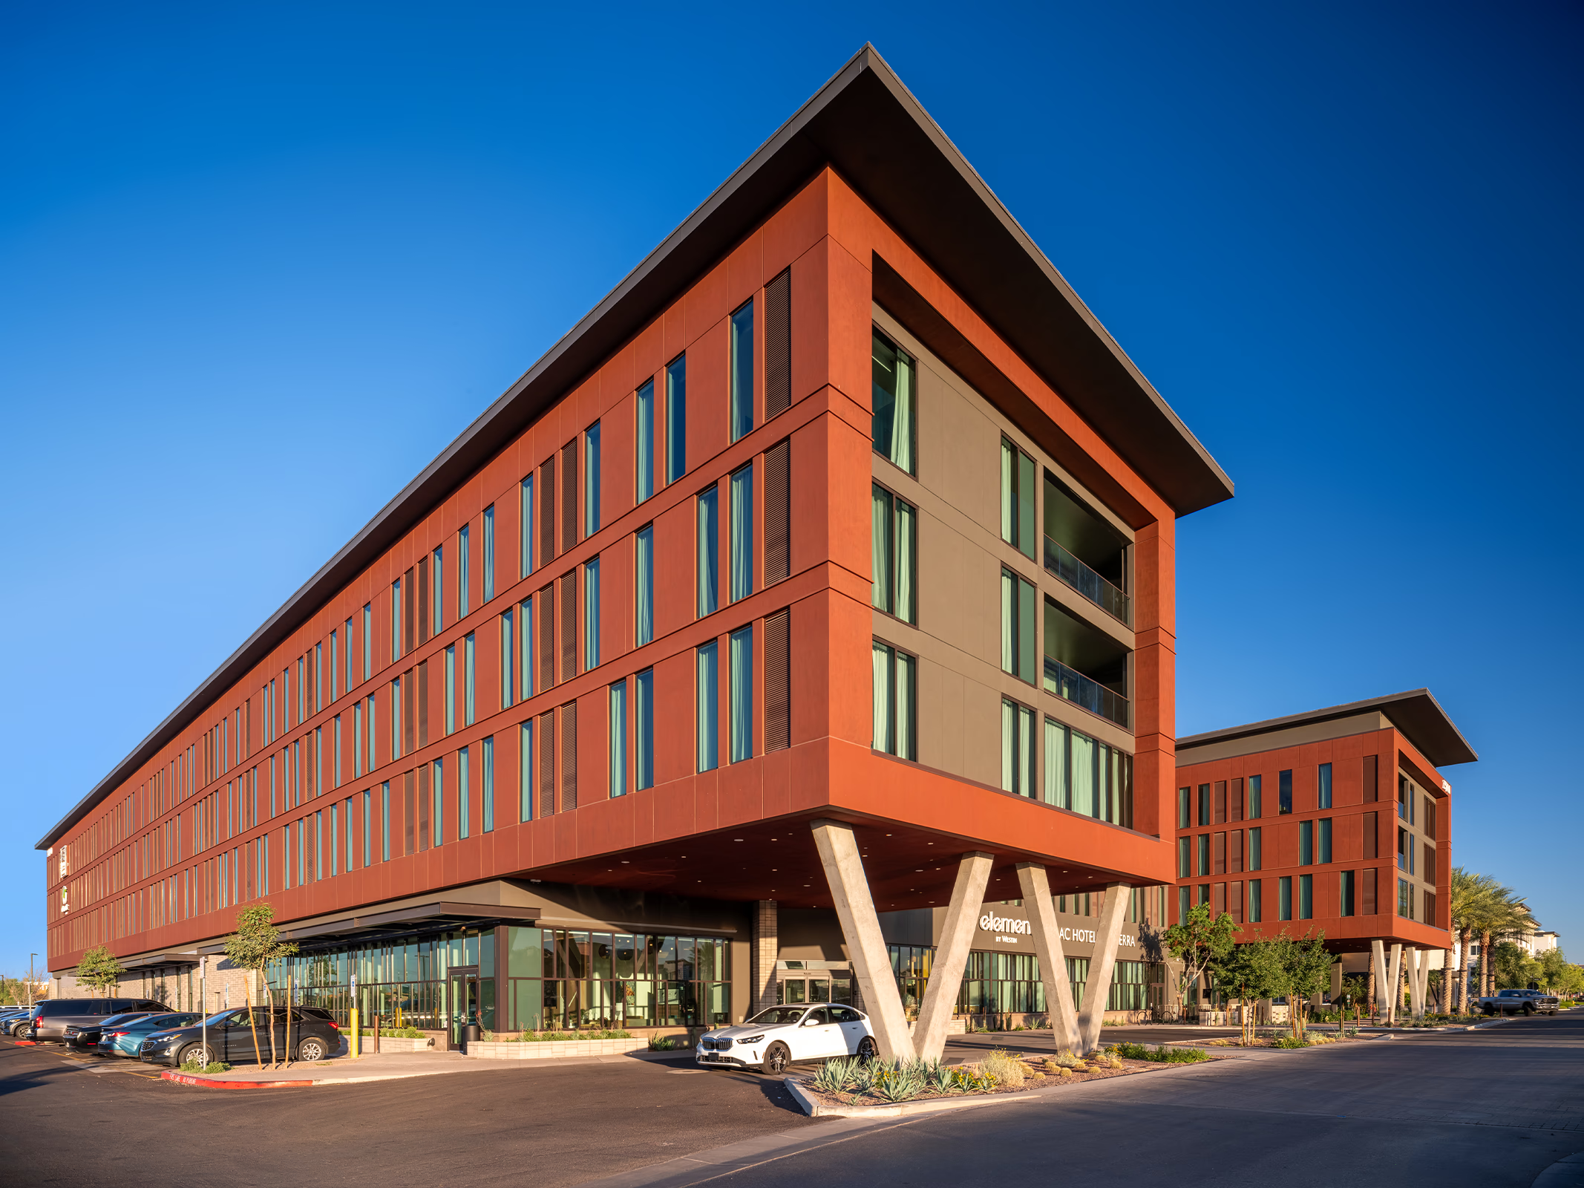
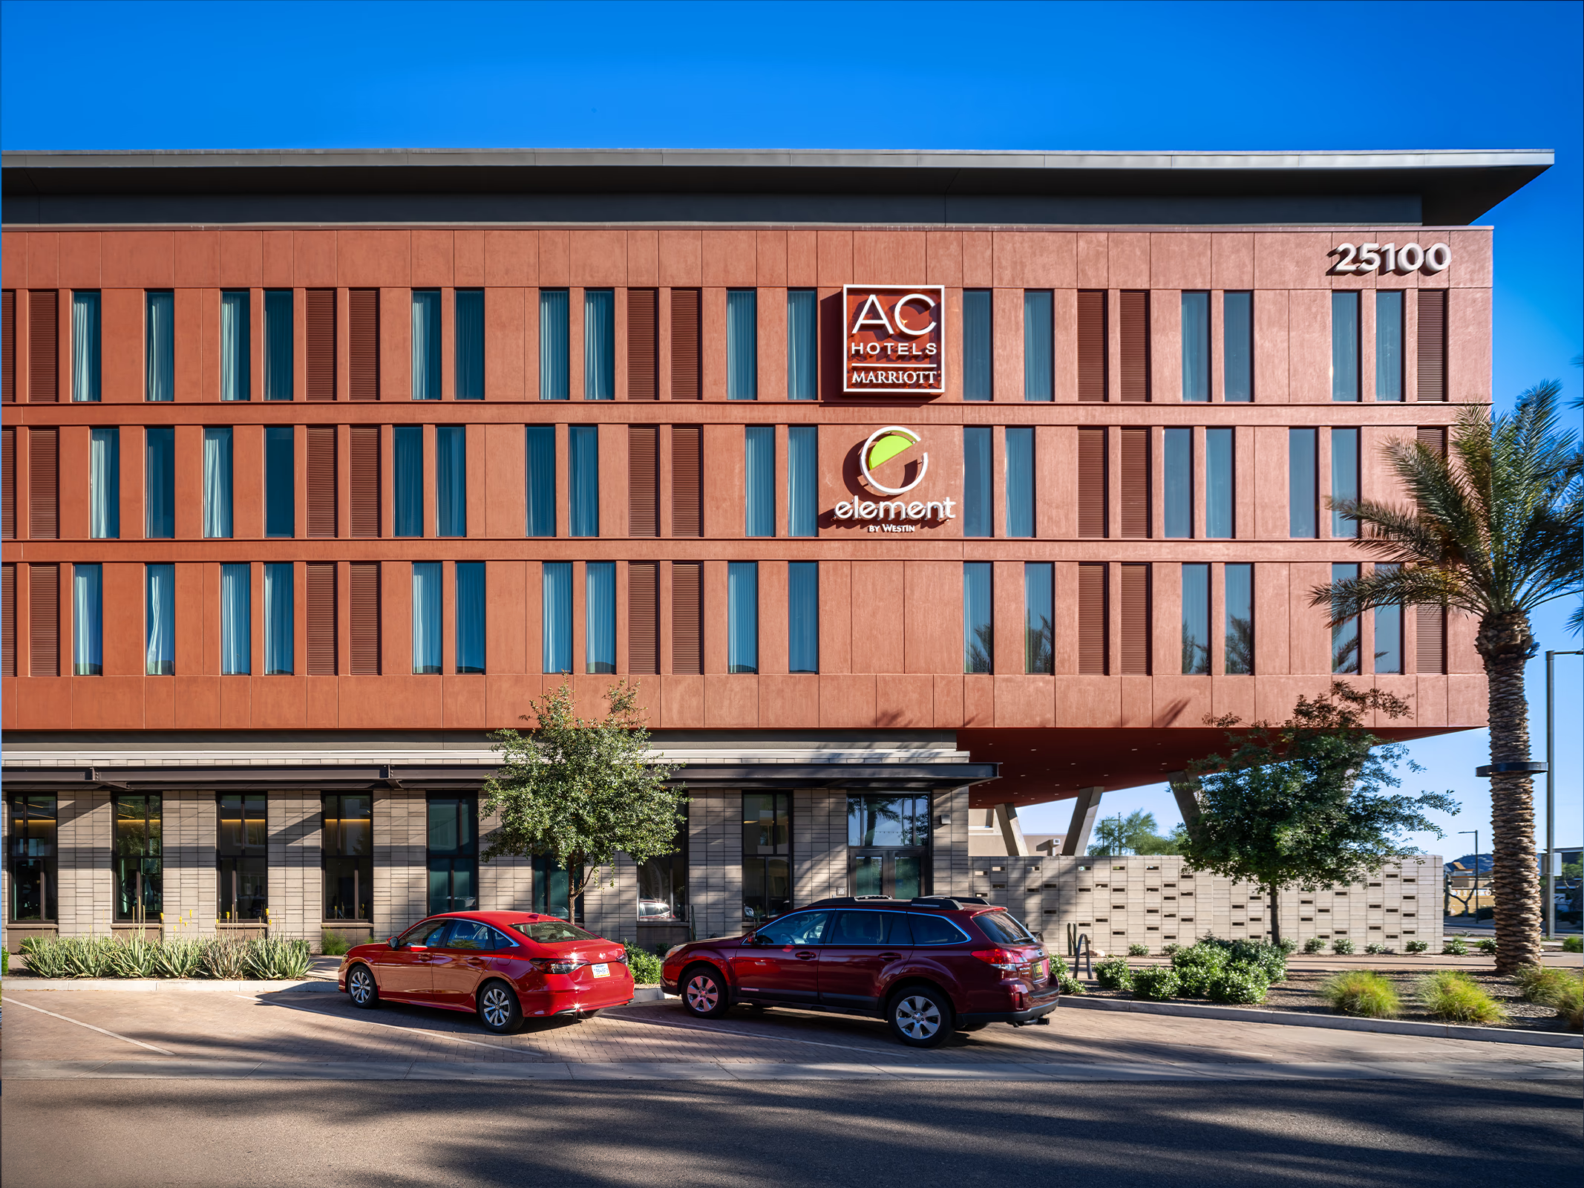
Cooper Carry and owner Jackson-Shaw have delivered a geode-inspired, 277-key dual-brand AC Hotel + Element by Marriott in north Phoenix's Norterra community — one of the first U.S. pairings of these two Marriott brands, uniting a restrained desert exterior with a vibrant central courtyard for a seamless guest experience.
project scope
160,115 SF New Construction
277 total Guestrooms
design services
Studios
CLient
Jackson-Shaw
Located within the Norterra master-planned community in north Phoenix, AC Hotel + Element by Marriott Phoenix North Norterra brings together two complementary hospitality brands under one roof to serve both business and leisure travelers. Cooper Carry partnered with owner Jackson-Shaw to design the 160,117-square-foot, 277-key dual-brand hotel, combining a 182-room AC Hotel and a 95-room Element Hotel. As one of the first properties in the United States to pair these two Marriott brands, the hotel delivers a seamless guest experience through shared amenities, meeting spaces, and resort-inspired outdoor environments.
Drawing inspiration from the geodes found throughout the American Southwest, the design reflects the surrounding desert landscape with a restrained exterior that opens to a vibrant central courtyard. Like a geode revealing its crystalline interior, the building transitions from a grounded architectural expression to an open, light-filled hospitality experience centered around connection and discovery.
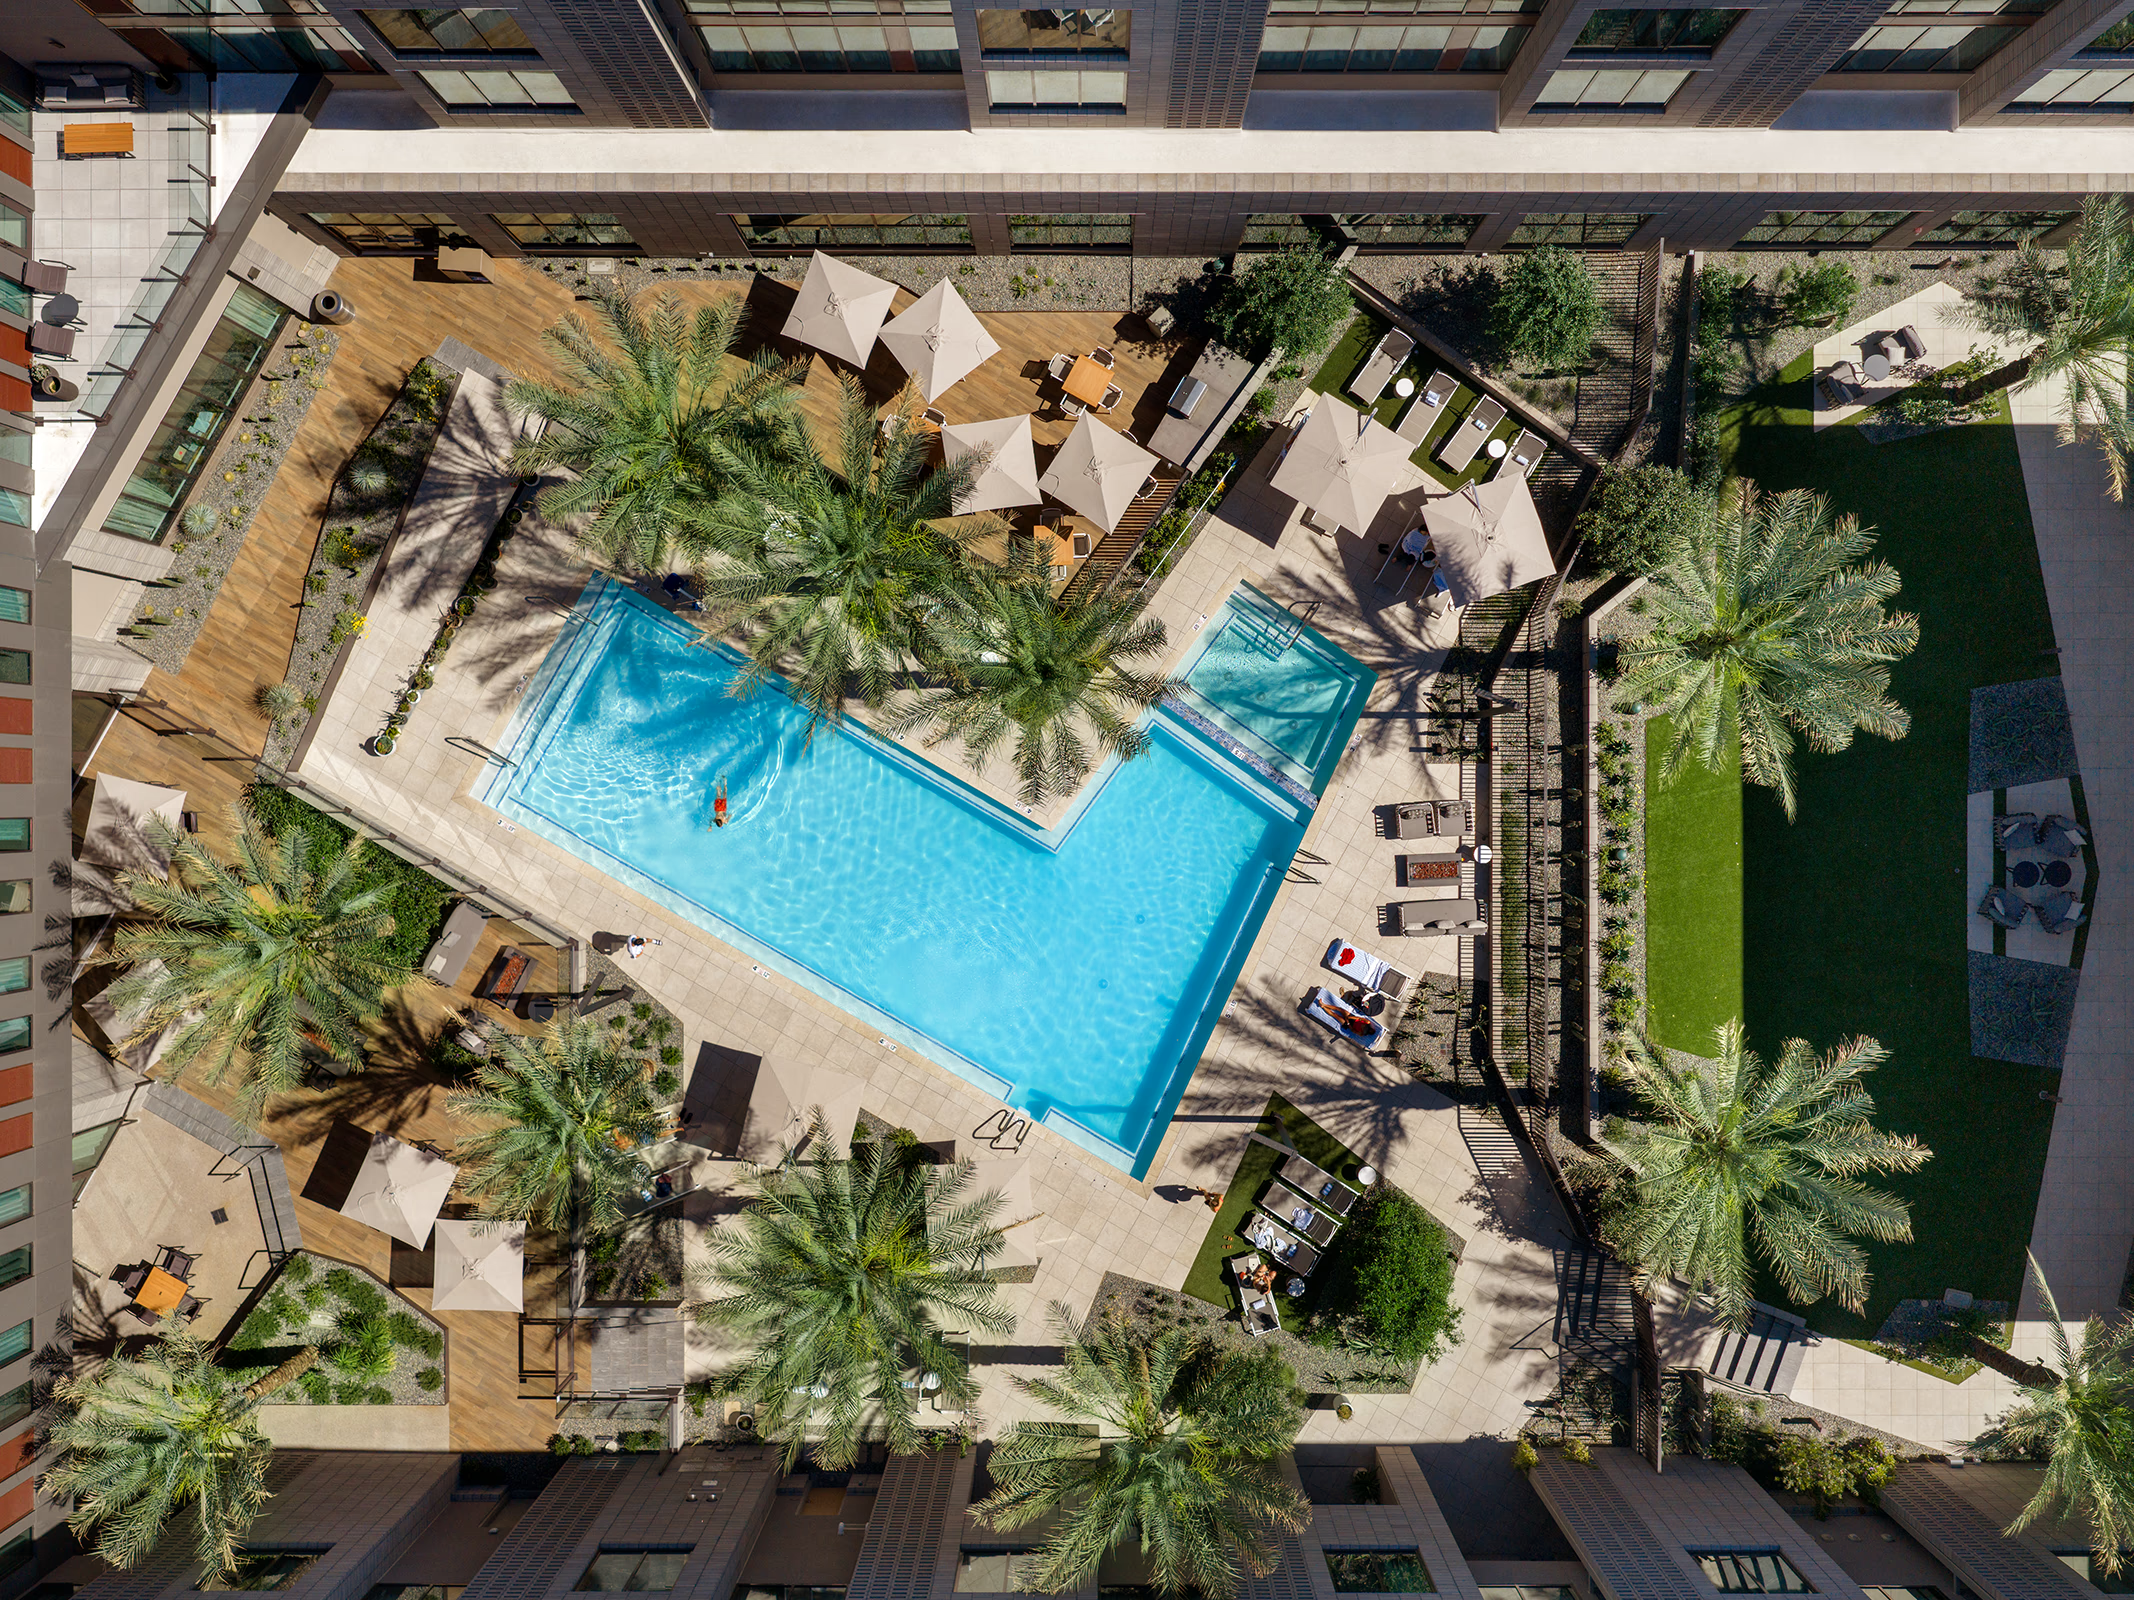
Rather than functioning as a standalone hotel, the project extends the walkable character of the Norterra development. An outdoor paseo links the adjacent park directly into the hotel, creating a welcoming sequence through a raised plaza, public gathering spaces, meeting facilities, and ultimately the central courtyard.
The resort-style courtyard serves as the heart of the property, offering a pool, spa, event lawn, outdoor gathering areas, pickleball courts, and a two-bay Topgolf Swing Suite. Shared amenities, including an 8,000-square-foot meeting and event facility, support both hotel brands while creating opportunities for guests and the surrounding community to gather and connect.
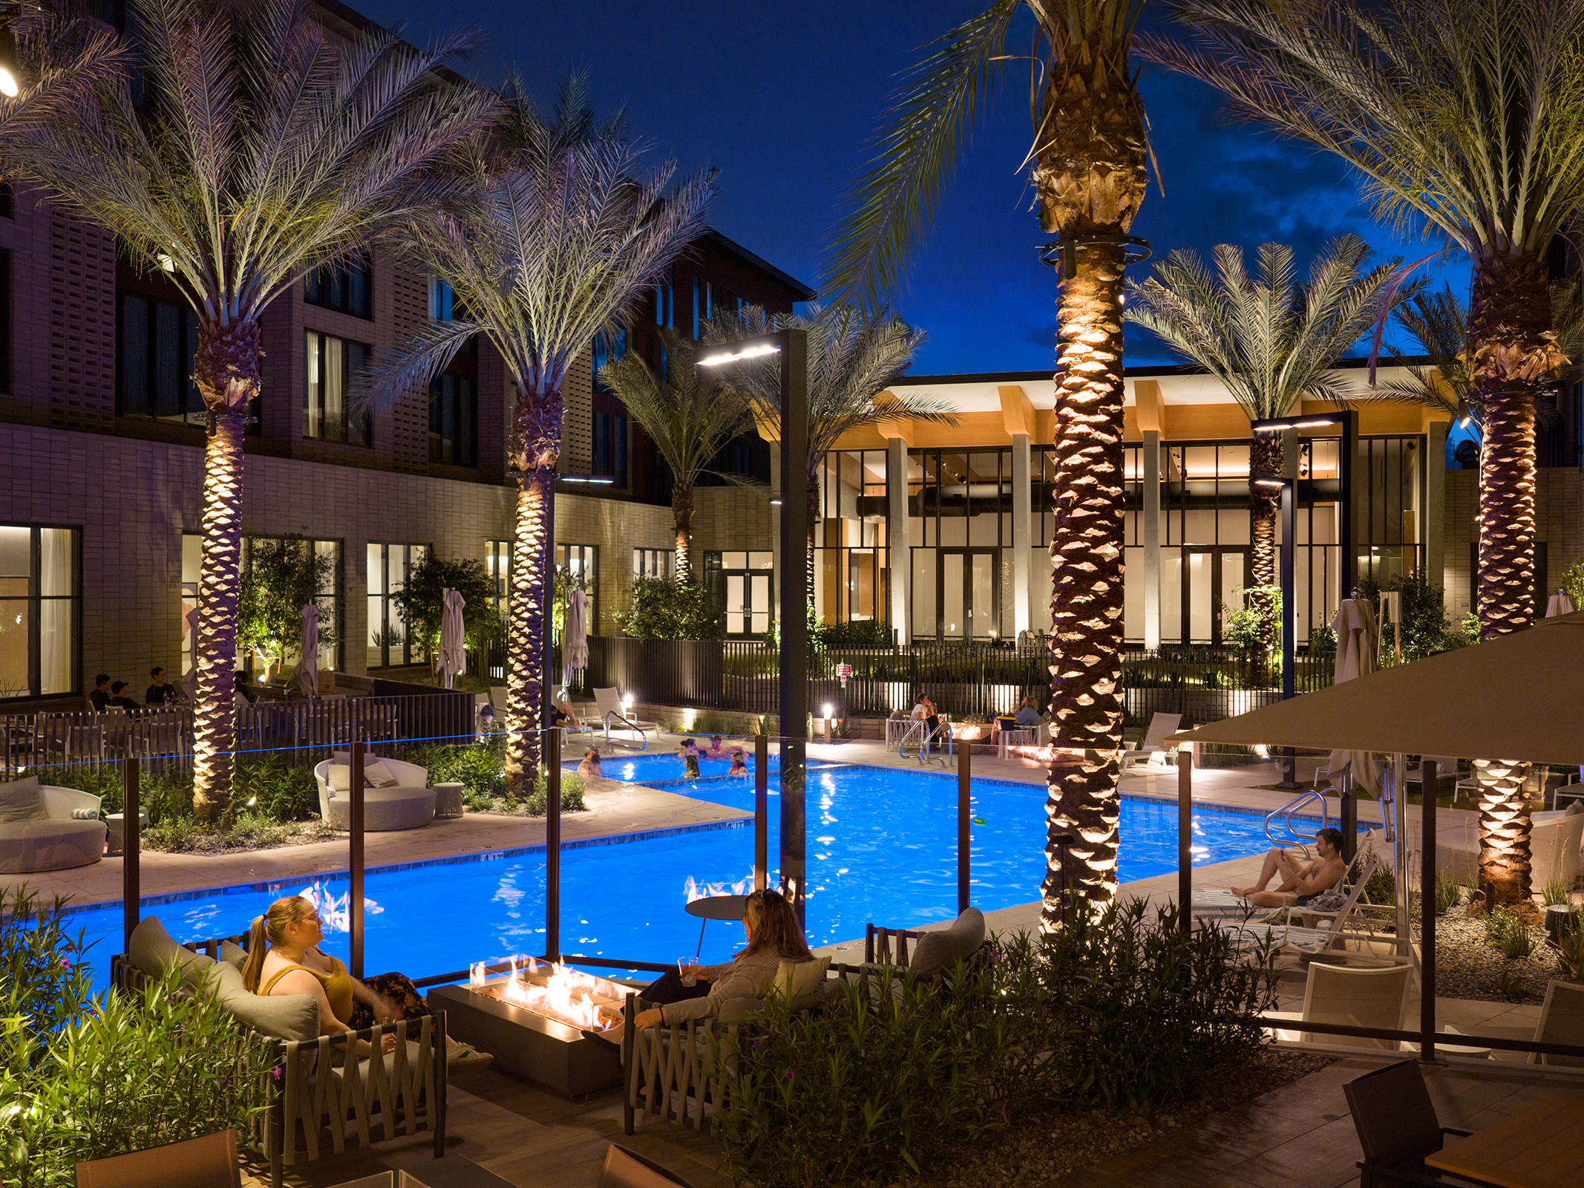
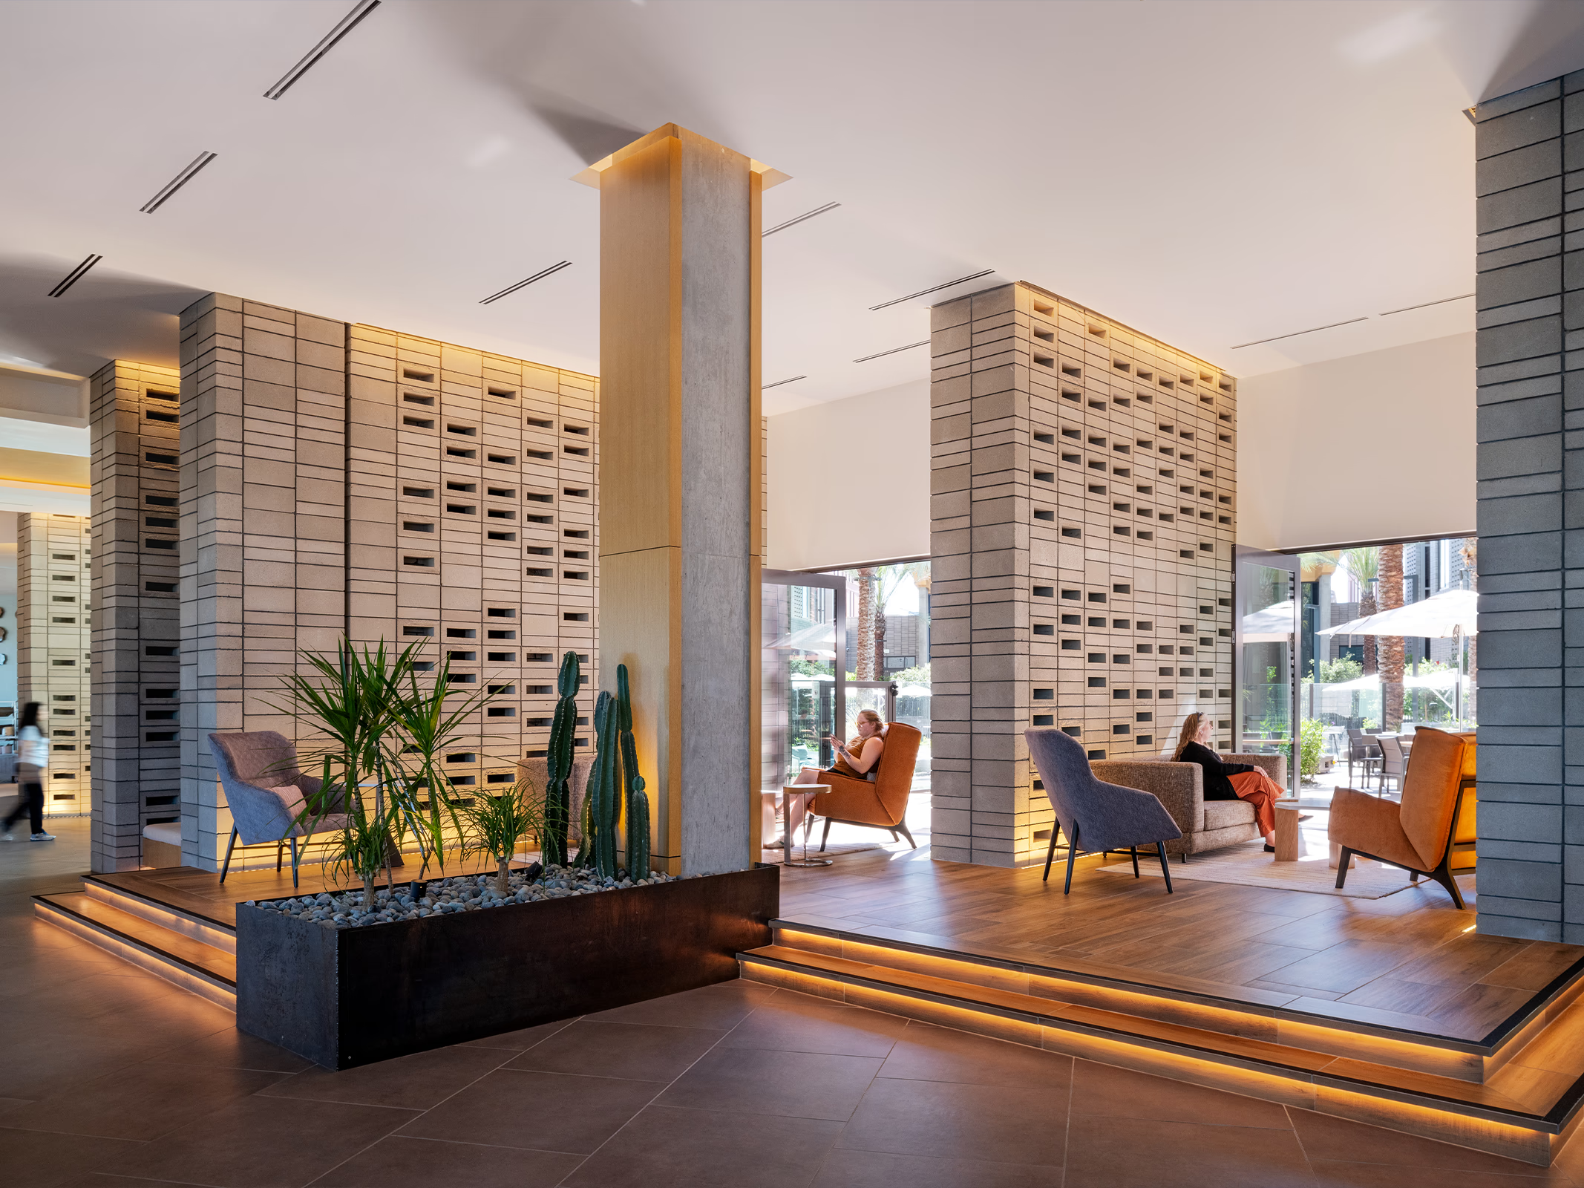
The architecture responds directly to its Sonoran Desert setting through a palette of stucco, exposed concrete, faux wood accents, and canted breezeblock walls that provide both visual character and cost-efficient solar shading. Clerestory and recessed windows help mitigate the Arizona climate, while a dramatic butterfly roof defines the courtyard and reinforces the building’s indoor-outdoor experience.
Designed as an extension of the Norterra community, the project blends two distinct hospitality experiences into a cohesive destination that encourages connection, supports wellness, and contributes to one of north Phoenix’s premier mixed-use developments.